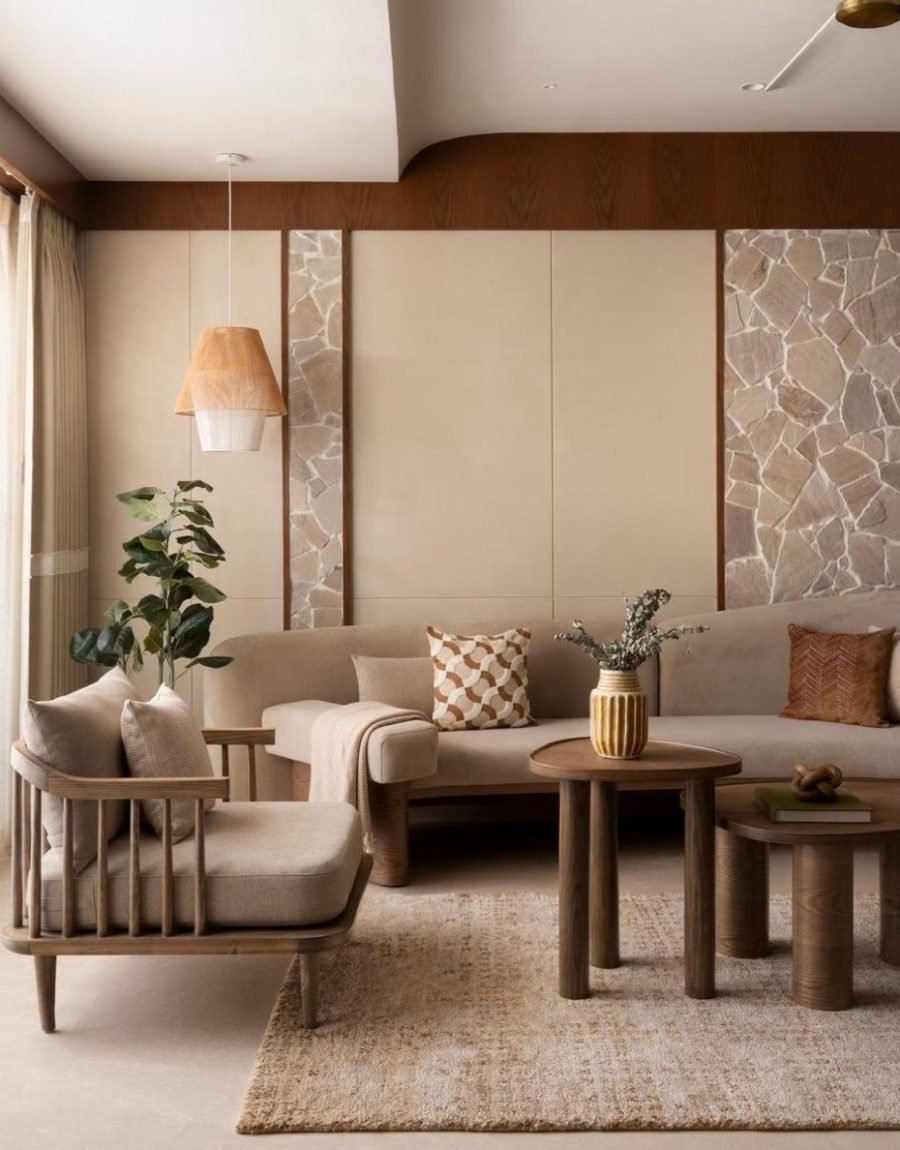
Rooms built, not merely styled.
Creartive Concepts is an interior architecture studio. We design rooms that are built, not merely styled.
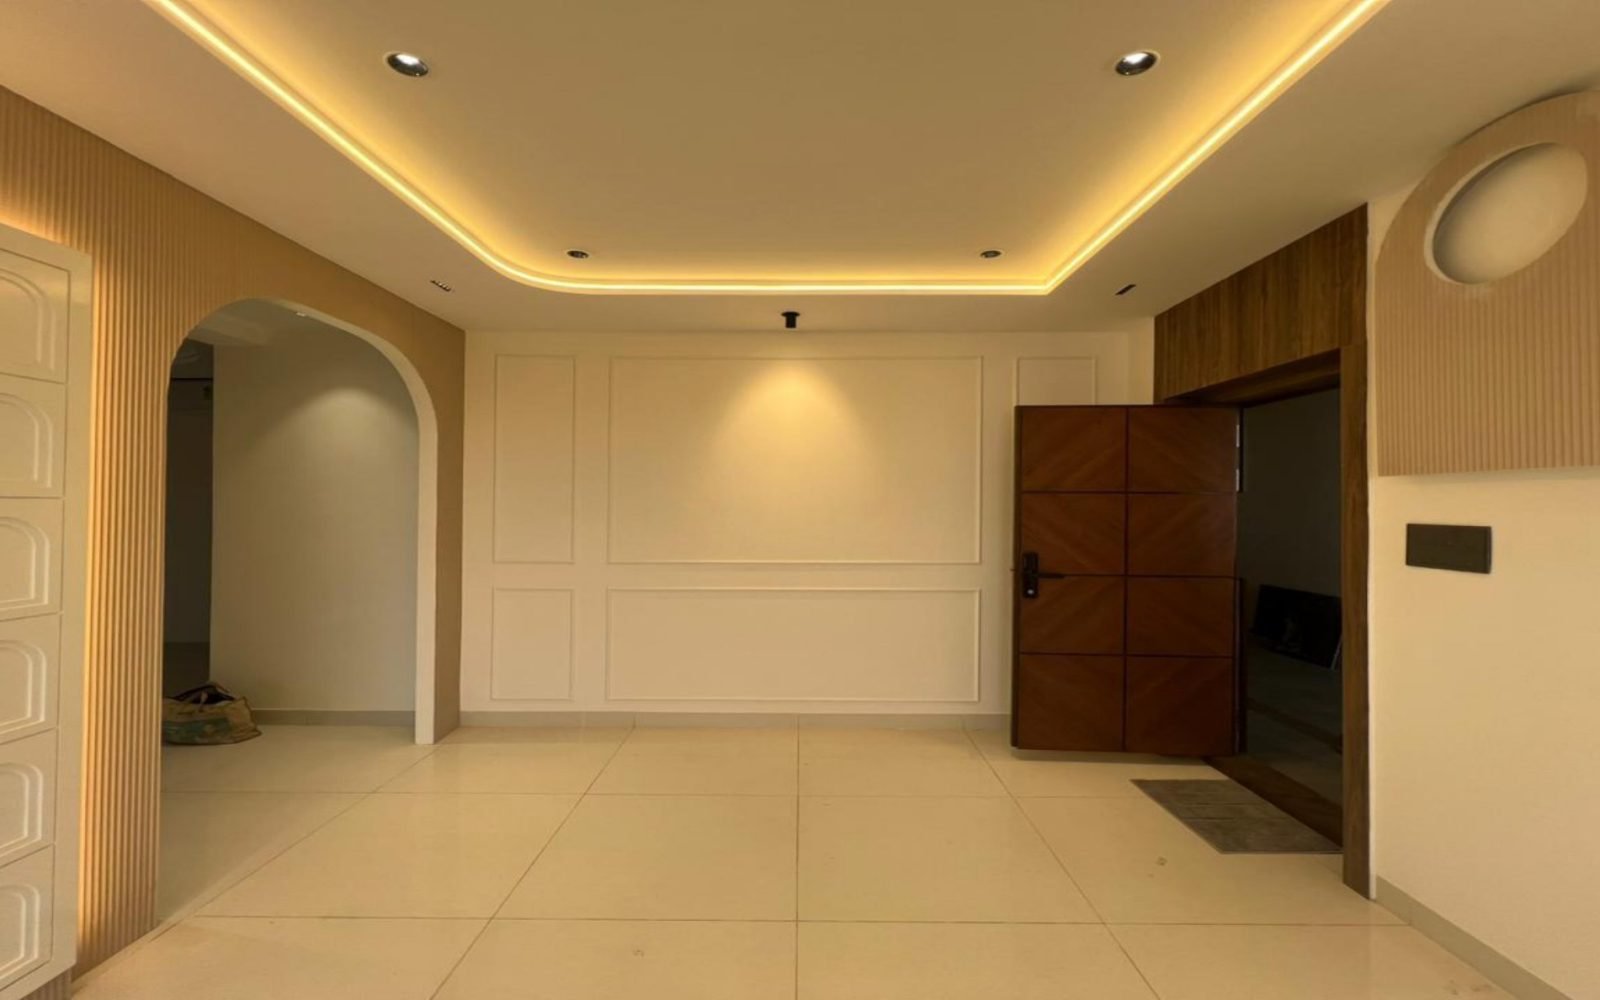
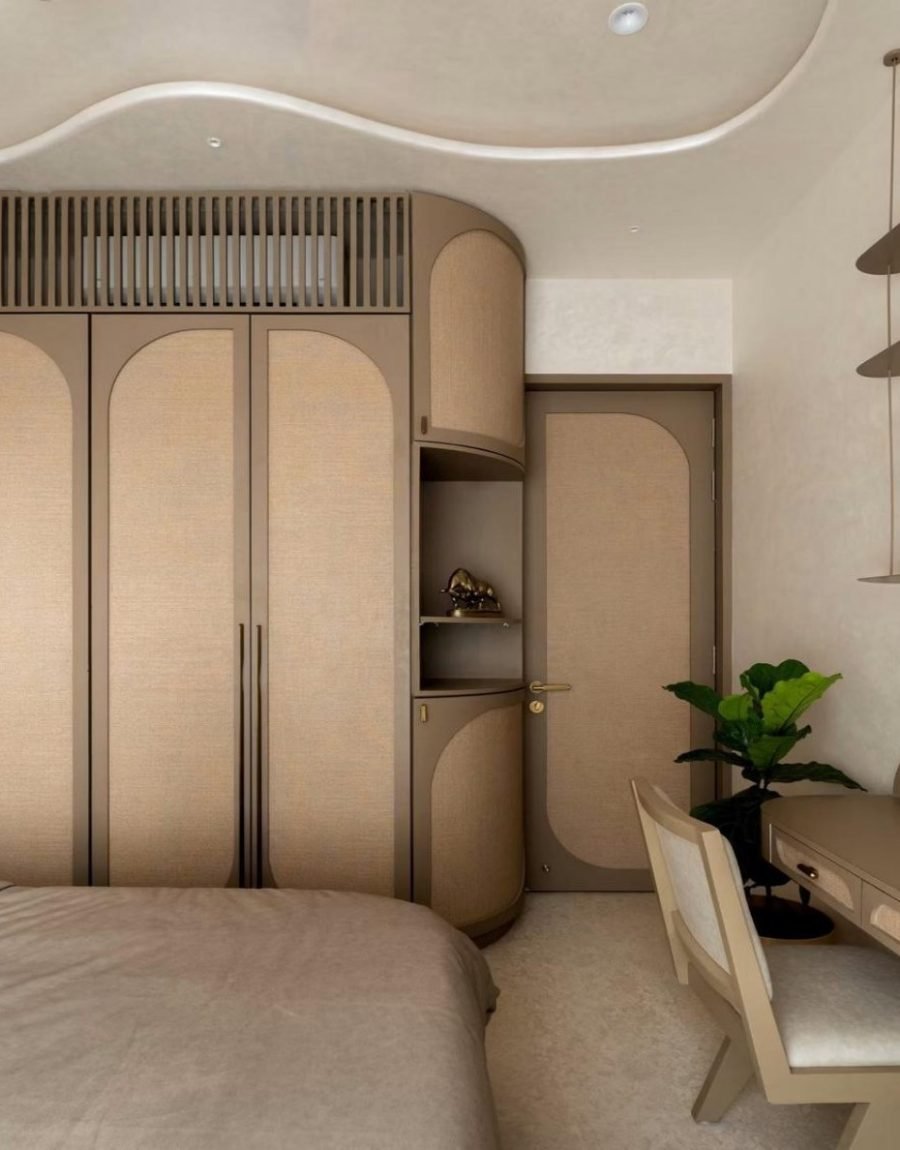
The practice sits between architecture and interior design. Walls, ceilings, joinery, and furniture are drawn as one construction. We are less interested in a signature look than in a room that is exact to its brief, its light, and its making.
Most of our work is residential — apartments and houses taken from first plan to last fitting. We also take on selected commercial interiors where the same discipline of measure, material, and execution applies.
The name is deliberate: Creartive. Craft and art held in the same word. The studio is built around that tension — drawings that can be built, and built work that still holds an idea.
Rooms are architecture at the scale of the hand.
01 / Plan first
A beautiful finish cannot rescue a poor plan. We start with movement, storage, daylight, and the grain of daily use.
02 / Material as structure
Stone, timber, metal, and paint are specified for junction and wear. Samples are reviewed in the light of the actual room.
03 / Joinery as architecture
Wardrobes, kitchens, and wall panelling are designed as part of the envelope — not bought in after the walls are painted.
04 / Presence on site
The studio remains responsible through fabrication and installation. What is drawn is what is built, with adjustments made in person.
A studio that stays with the work.
- 01 Interior and architecture treated as one drawing, not two trades meeting on site.
- 02 Custom millwork designed in-house and coordinated with lighting and finishes.
- 03 A restrained palette that can take colour, metal, and stone without noise.
- 04 Clear documentation so contractors can build, and the studio can check.
Process4
01 / Brief
We begin with the site, the brief, and the way the client lives — photographs, measures, and a conversation about use.
02 / Concept
A spatial diagram, a material direction, and a set of key rooms. A working instrument, not a mood board.
03 / Detail
Joinery, lighting, stone, metal, and paint are specified together so the site can build without improvisation.
04 / Make
We stay with the work through fabrication and installation, down to the junctions and the light.