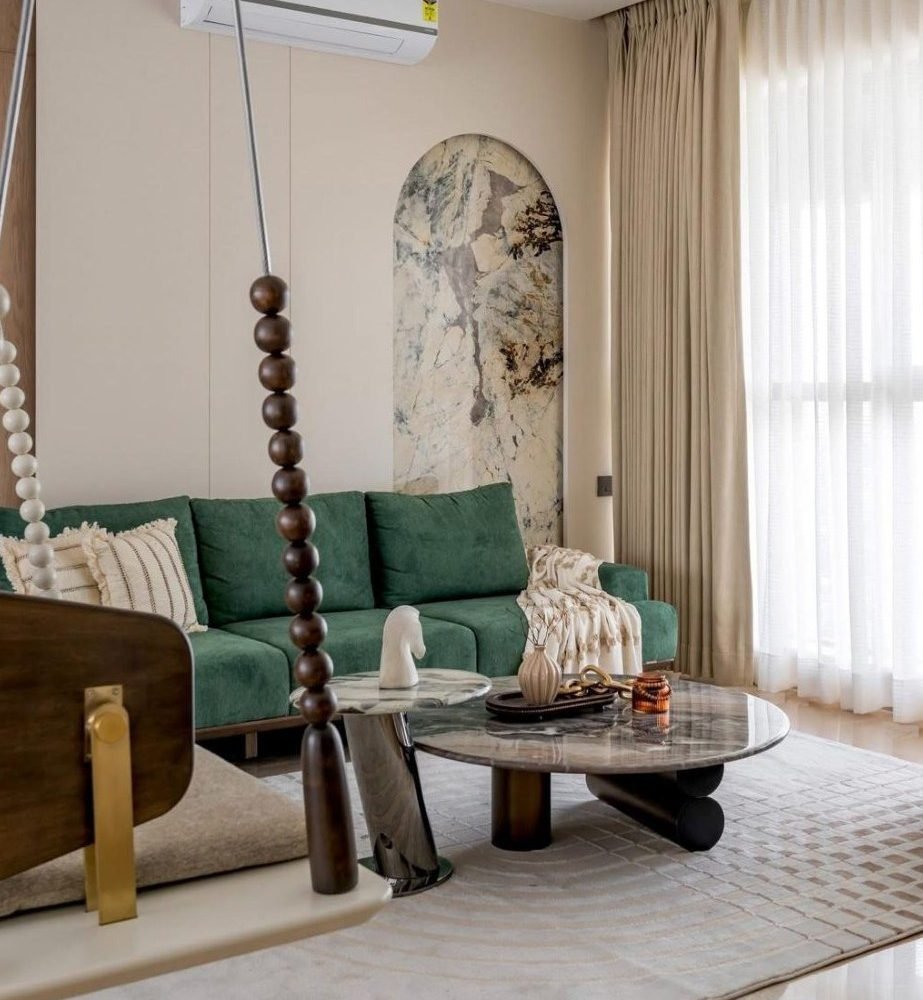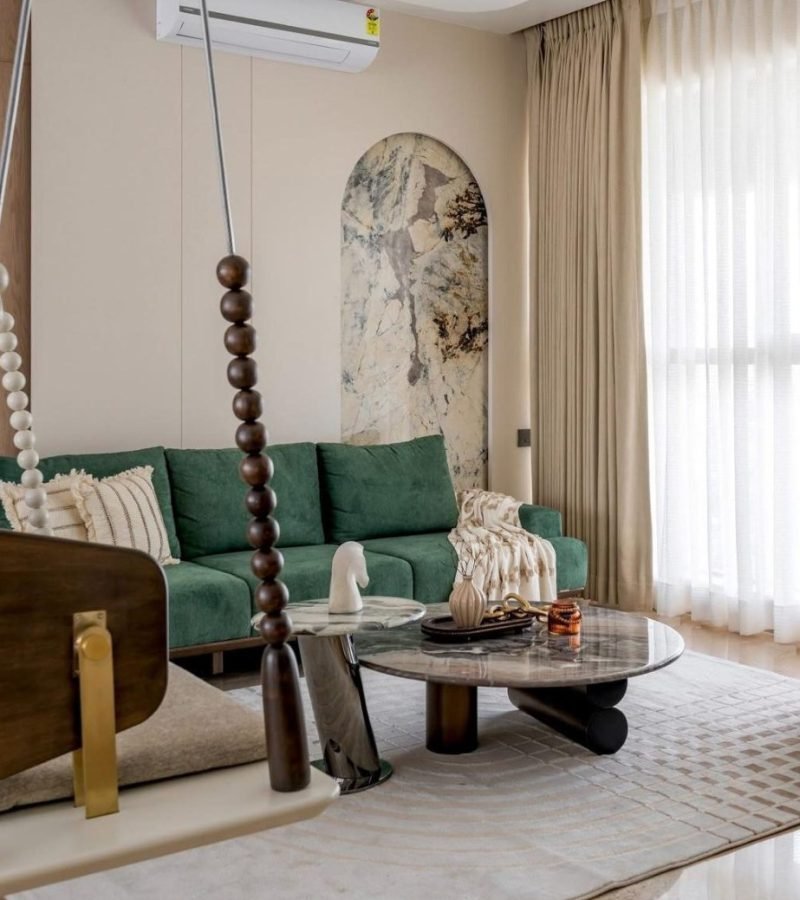
Residential Interior Design
Complete interiors for apartments, villas and independent homes — designed and delivered end to end.
- Full-home interiors
- Apartment & villa
- Private residences

 Concepts
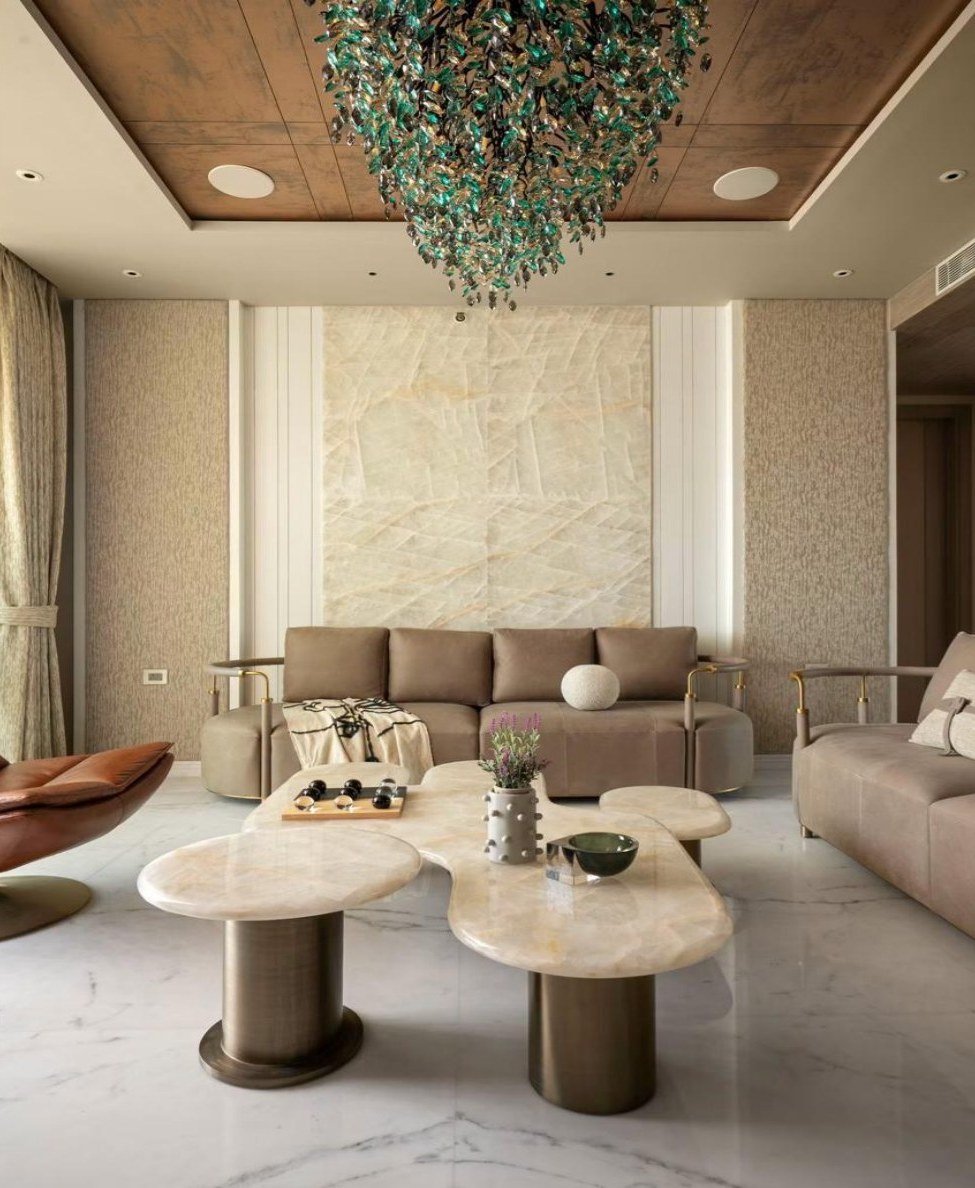
We plan, detail, and build interiors as a single discipline — structure, surface, furniture, and light resolved together. Residential and commercial commissions are led from first measure to final fix.
From the first layout to the last light fitting — choose one service or let us handle the whole home. Every service can be taken on its own or combined.
All servicesComplete interiors for apartments, villas and independent homes — designed and delivered end to end.
Offices, studios, showrooms and hospitality spaces that work well and look considered.
Room-by-room layouts that make the most of your floor area, storage and natural light.
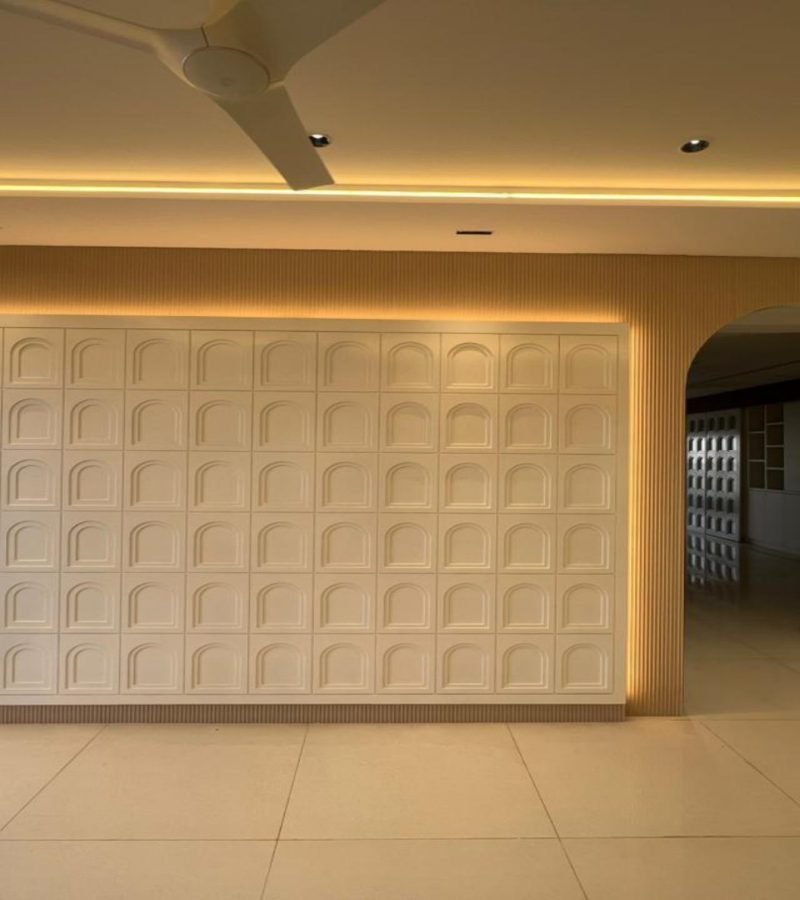
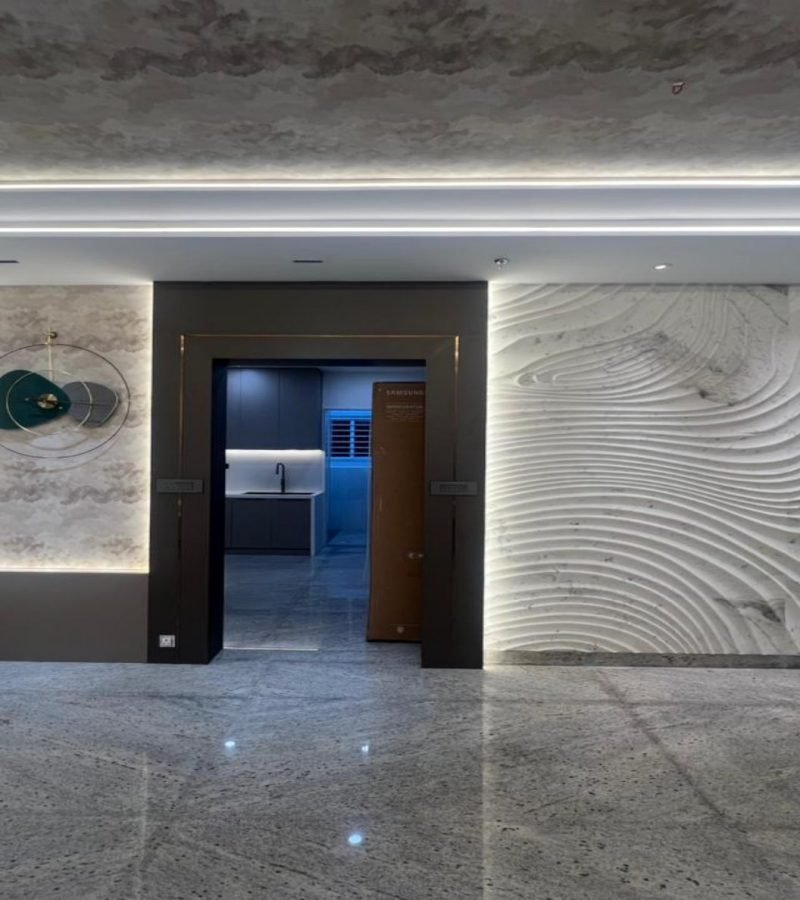
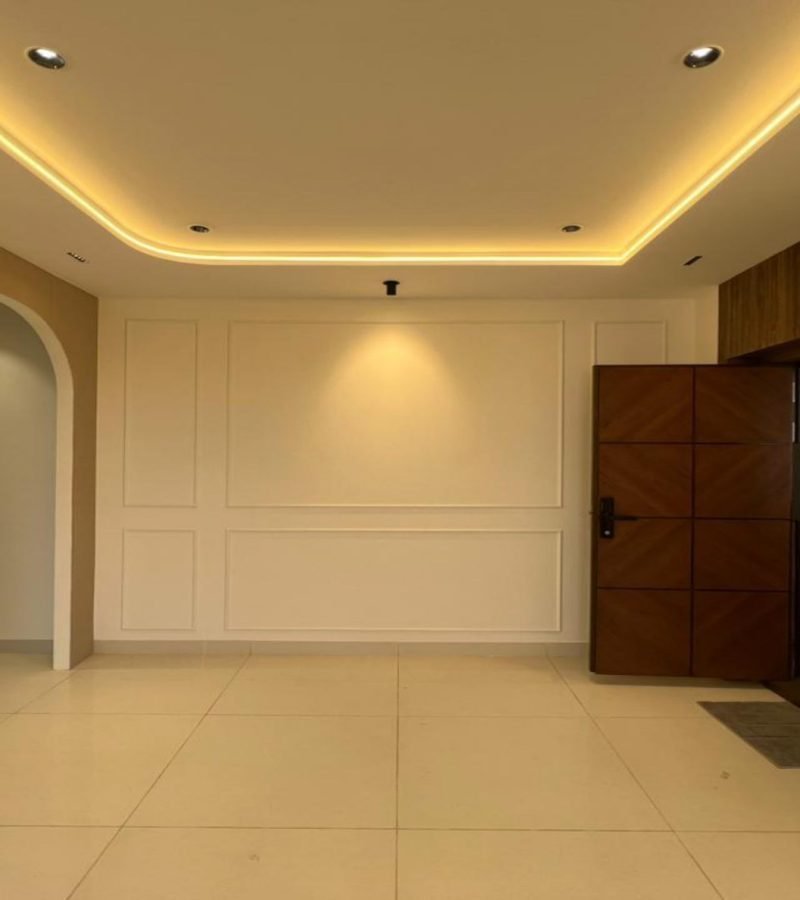
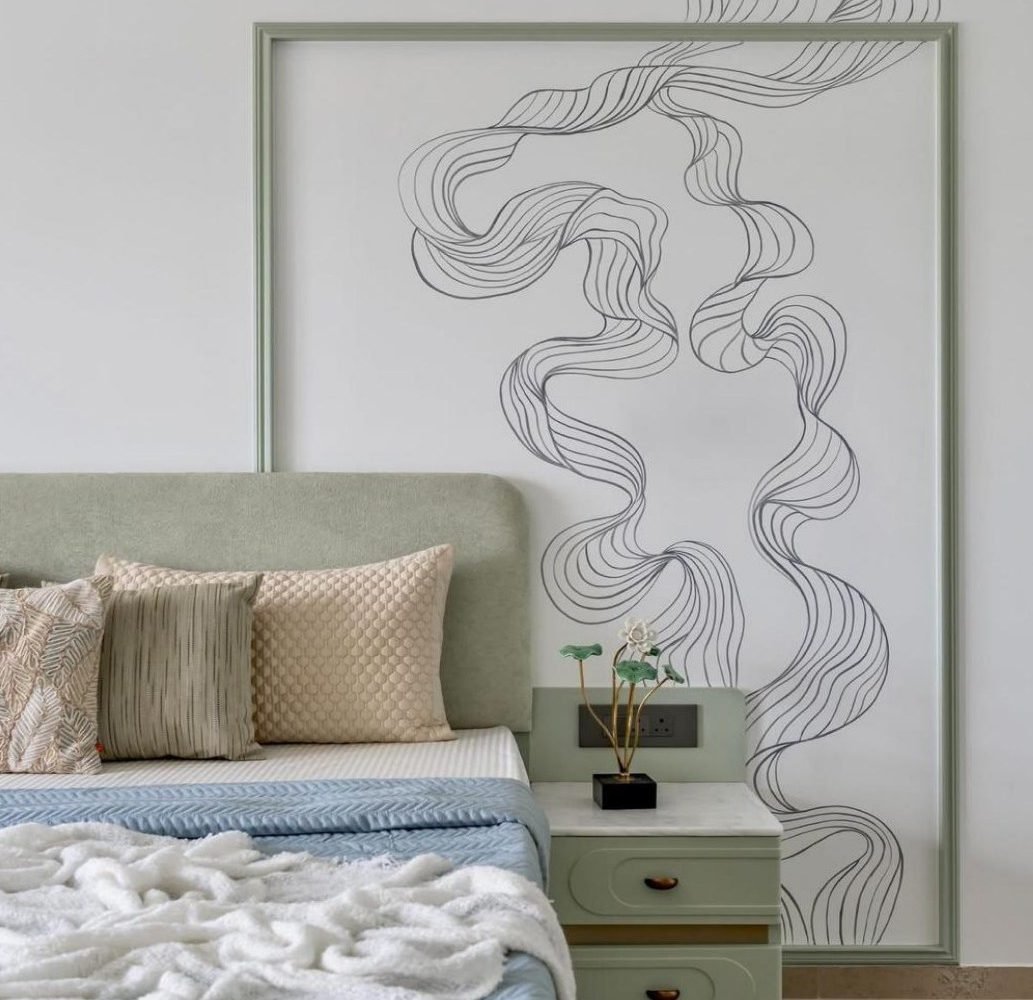
False ceilings, arches, wall panelling and built-in features designed as part of the structure.
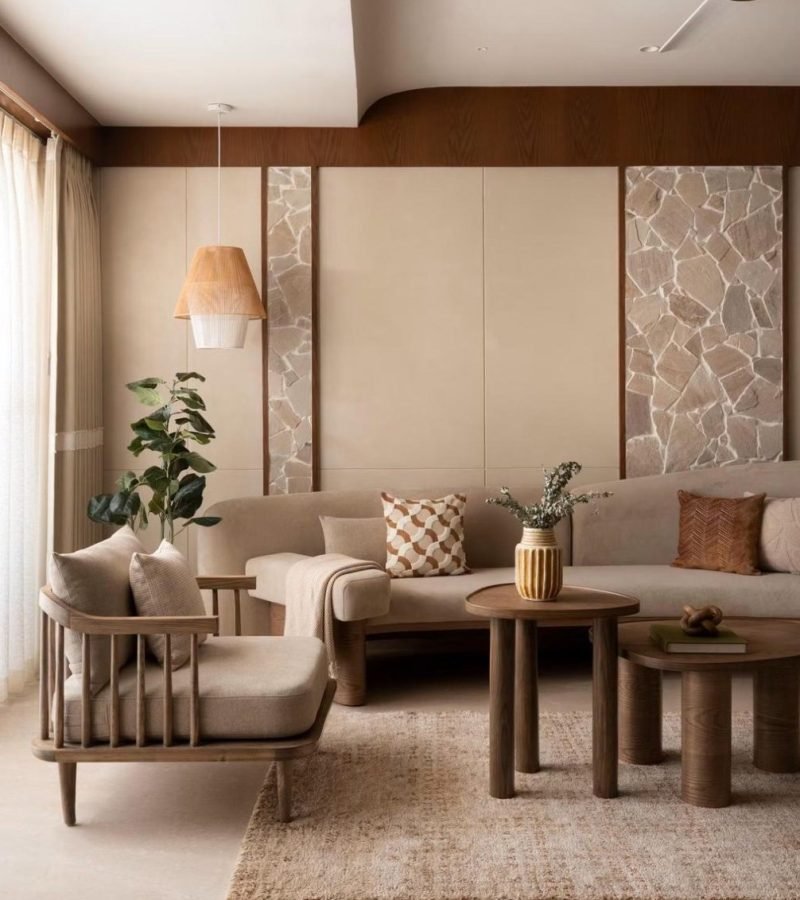
Custom and sourced furniture, décor and styling that complete every room.
Help choosing stone, wood, laminates, paint and fabrics — checked with real samples.
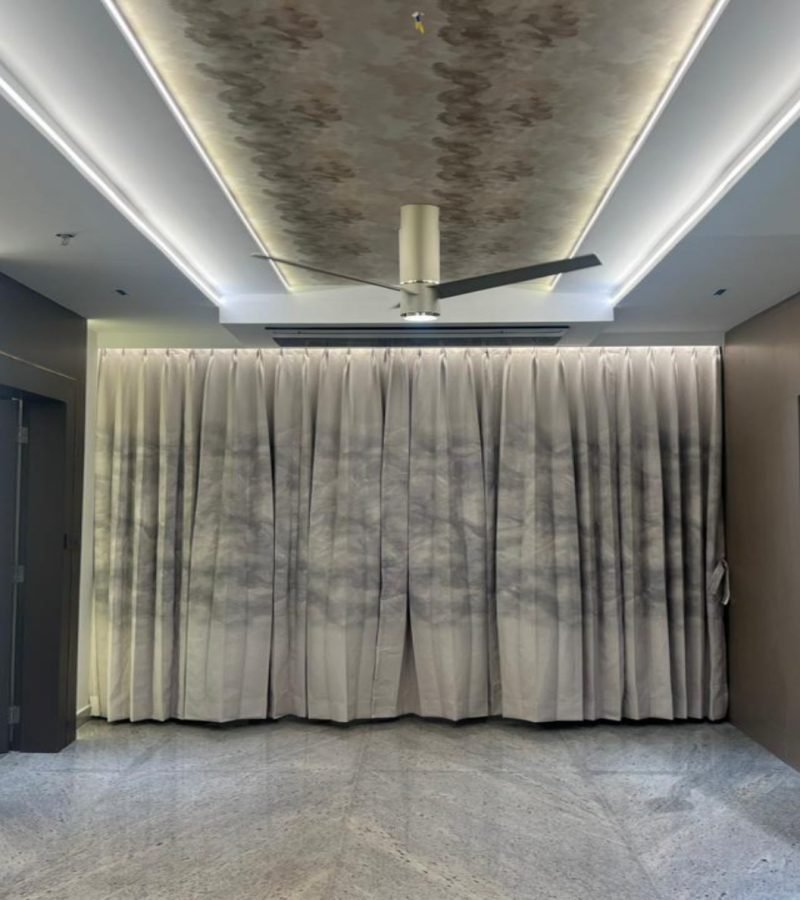
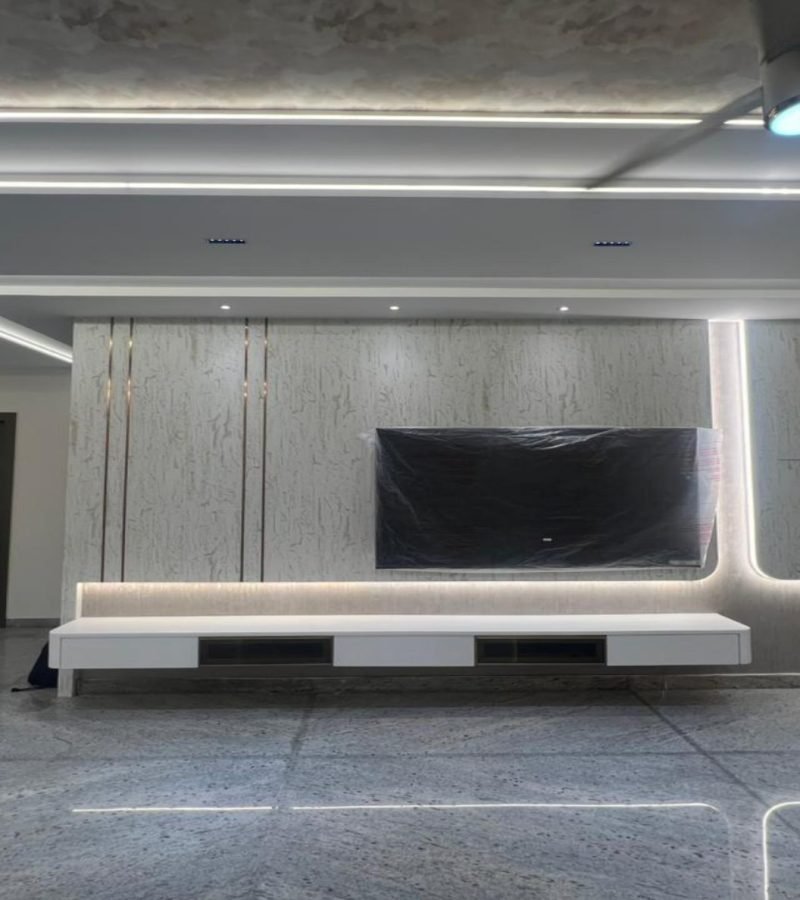
Layered lighting plans — cove, task and decorative — for every room.
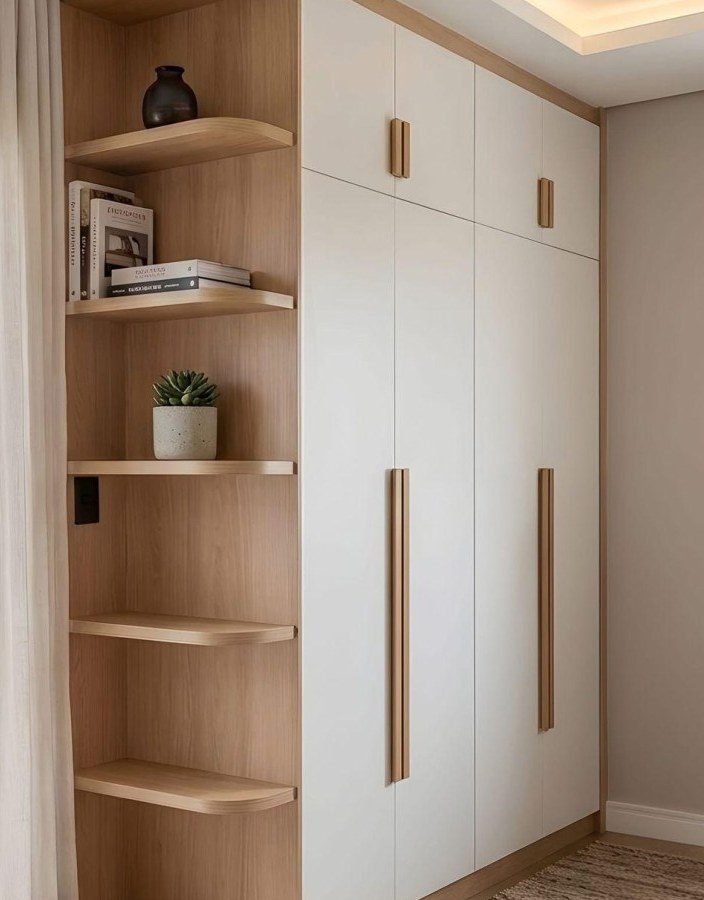
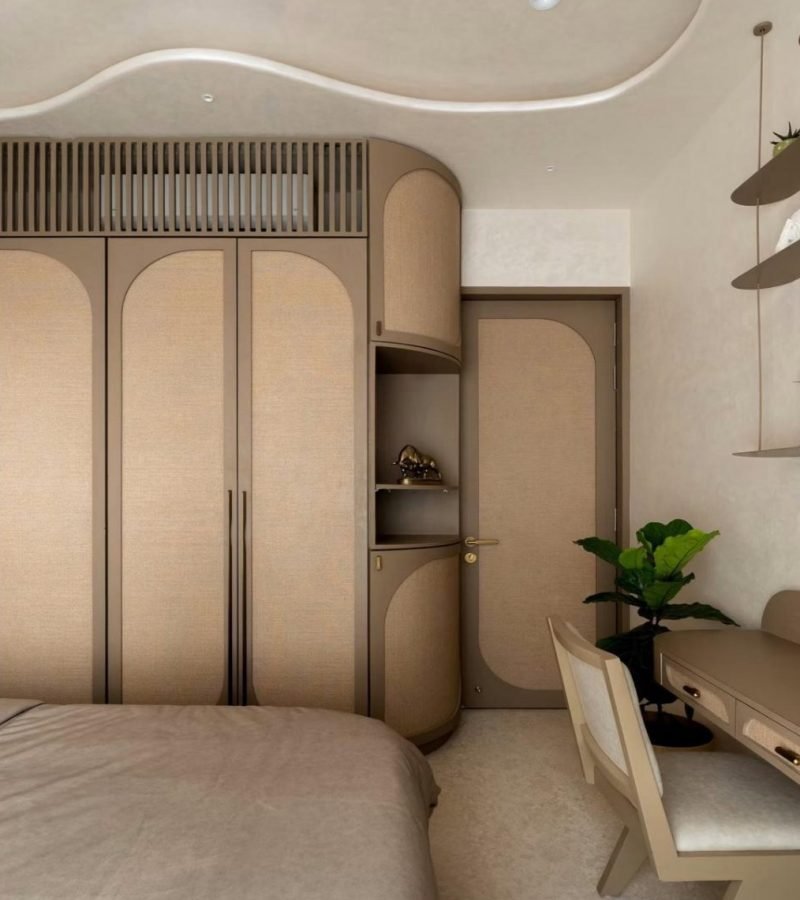
Made-to-measure kitchens, wardrobes, TV units and feature walls.
One team managing drawings, vendors, site work and timelines until handover.
Tell us about your space and we will suggest the right mix of services.
Creartive Concepts works at the scale of the room and the building. We draw from architecture, joinery, and a close reading of how people actually live.
Materials are specified for how they age, not only how they photograph. Every commission is resolved in plan before a finish is chosen.
Measured survey, circulation, and a clear diagram of how the home should work.
Kitchens, bedrooms, and workrooms planned around use, storage, and daylight.
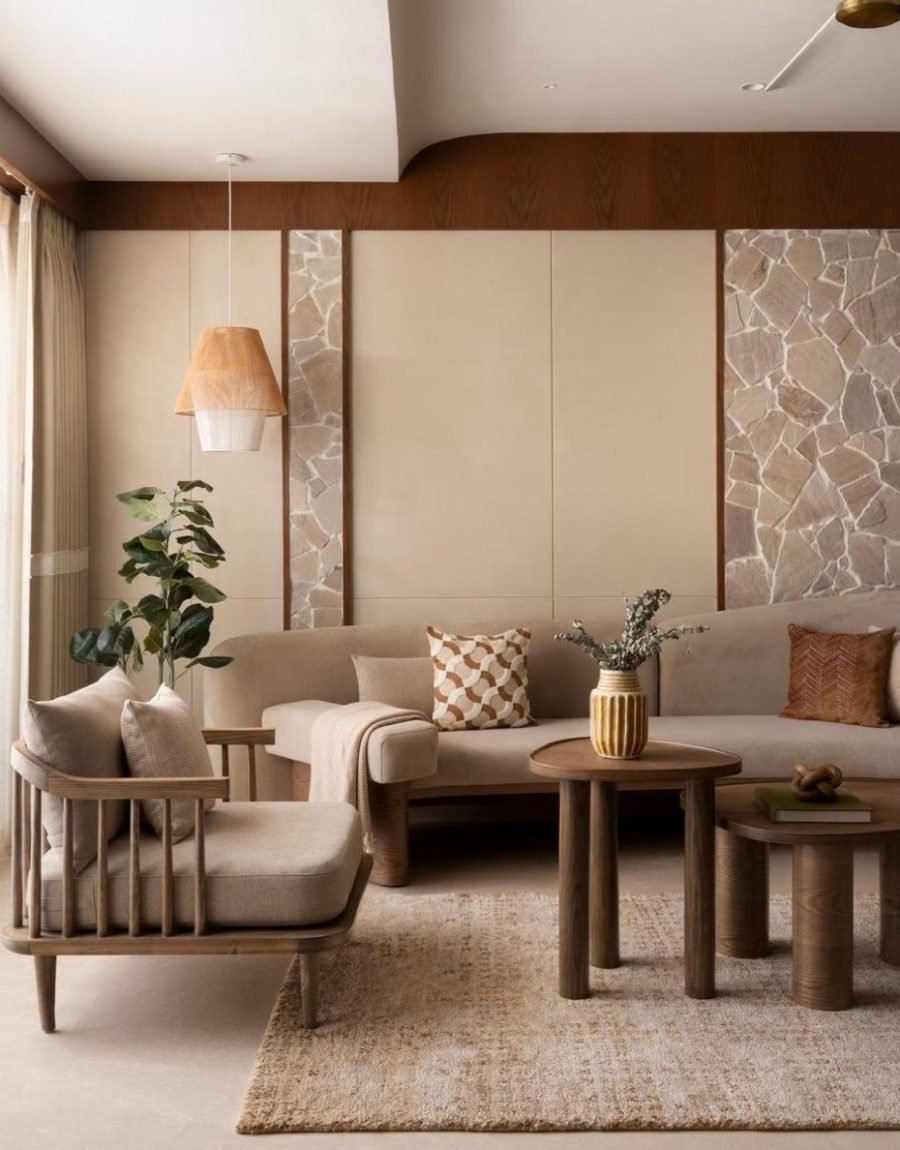
Full-home interiors with millwork designed as part of the wall.
Drawings, samples, vendors, and site presence until the last fix.
Walls, ceilings, joinery, and furniture are drawn as one construction. We are less interested in a signature look than in a room that is exact to its brief, its light, and its making.
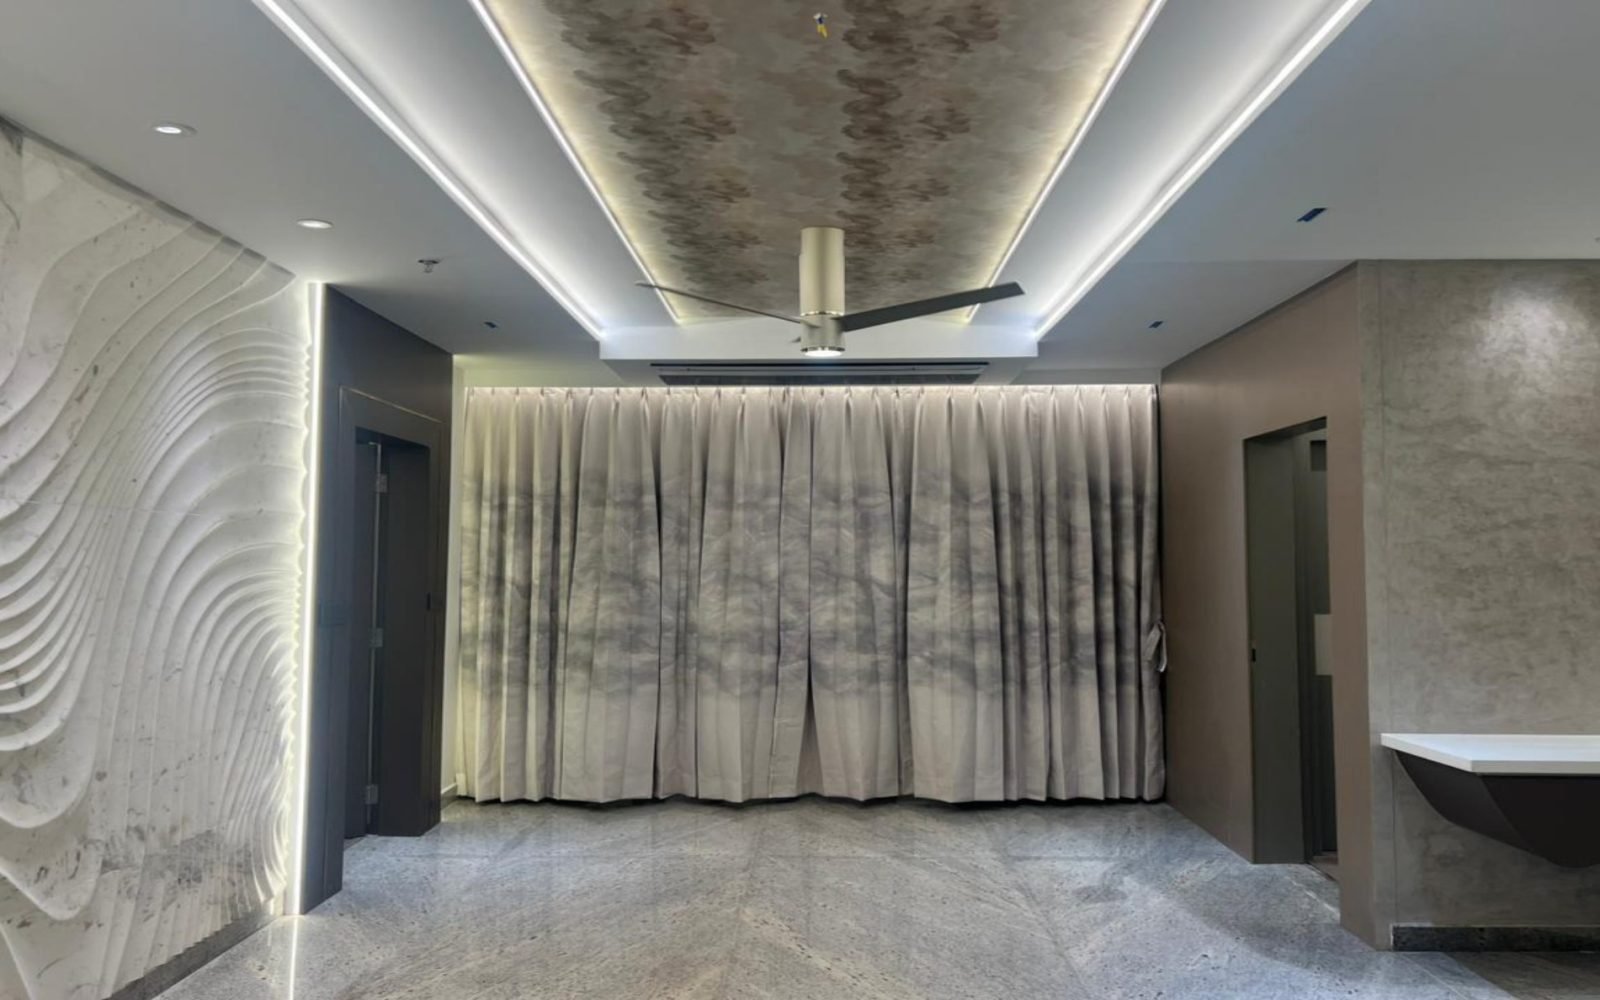
We begin with the site, the brief, and the way the client lives — photographs, measures, and a conversation about use.
A spatial diagram, a material direction, and a set of key rooms. A working instrument, not a mood board.
Joinery, lighting, stone, metal, and paint are specified together so the site can build without improvisation.
We stay with the work through fabrication and installation, down to the junctions and the light.
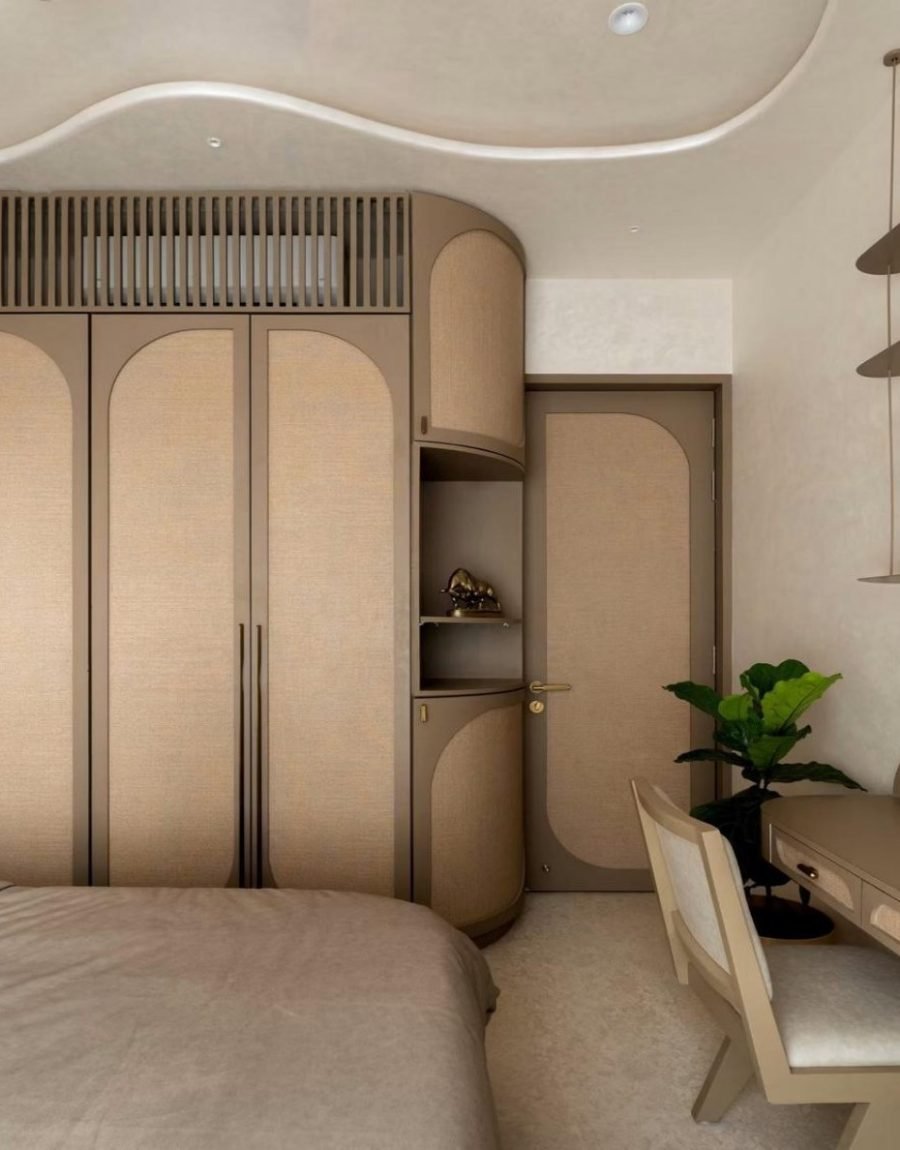
Apartments, villas, and workplaces taken from first plan to last fitting — one drawing, held through installation.
View projects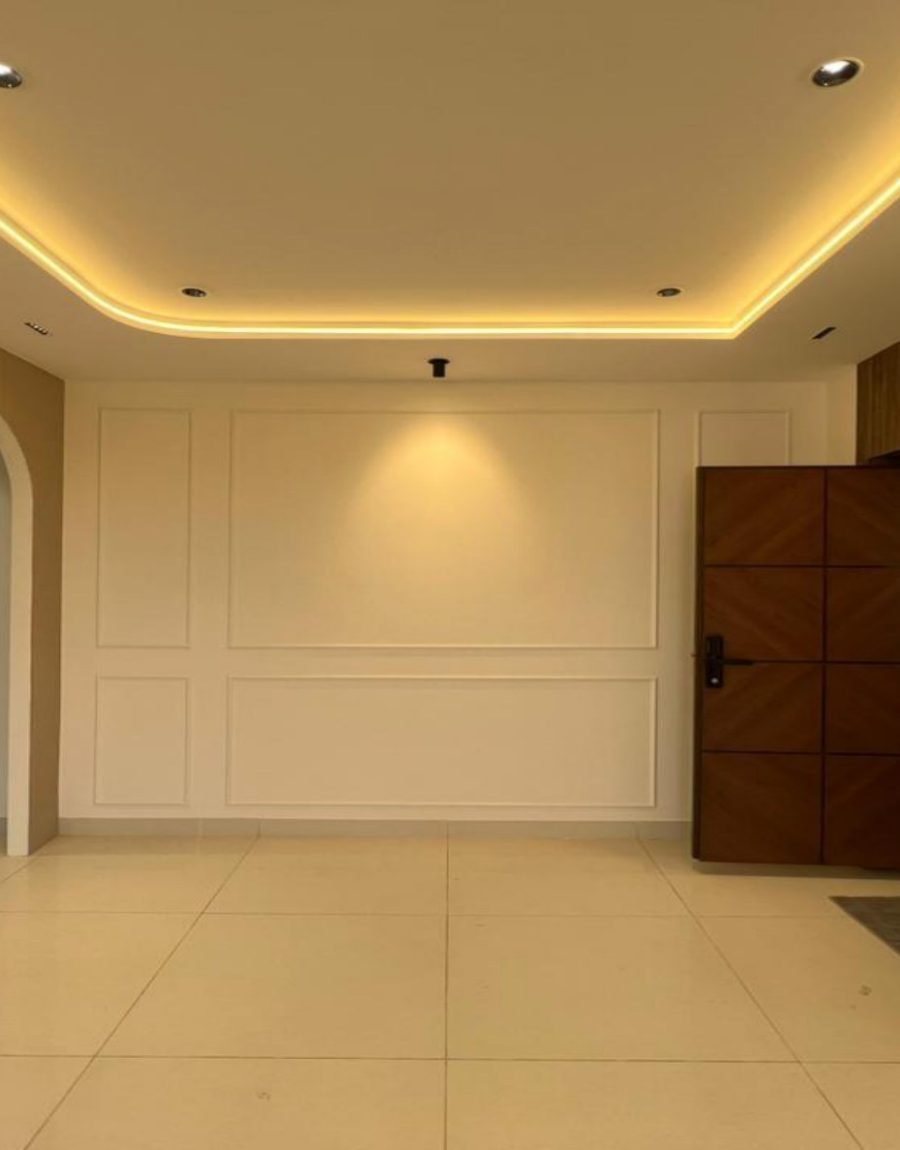
A short list of principles that every Creartive interior is checked against — from the first diagram to handover.
Interior and architecture treated as one drawing, not two trades meeting on site. Custom millwork designed in-house and coordinated with lighting and finishes.