Service
Space Planning
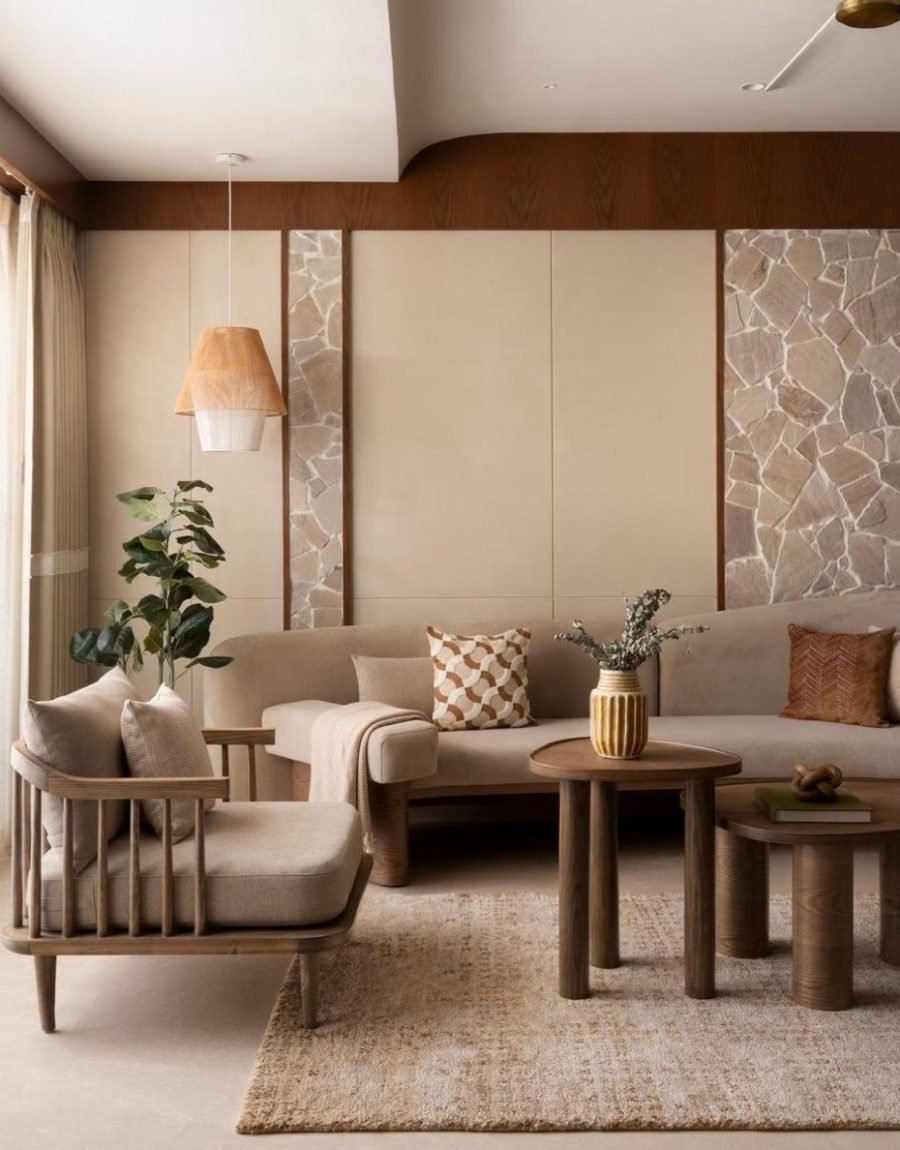
Room-by-room layouts that make the most of your floor area, storage and natural light.
What it covers
- 01Measured survey
- 02Zoning & circulation
- 03Furniture layouts
Room-by-room layouts that make the most of your floor area, storage and natural light.
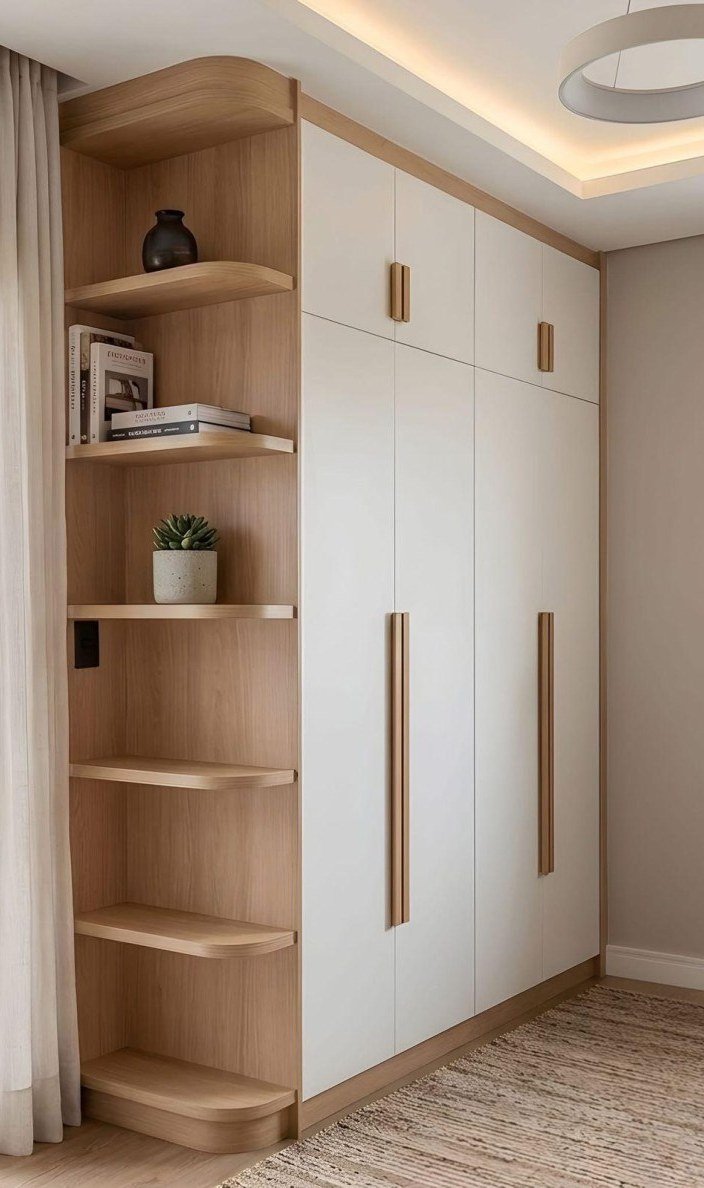
Measured survey, zoning, and furniture layouts that make a plan work. Storage, circulation, and daylight are resolved before a single material board is presented.
Related
projects
All projects
Other services
- 01 Residential Interior Design Complete interiors for apartments, villas and independent homes — designed and delivered end to end.
- 02 Commercial Interior Design Offices, studios, showrooms and hospitality spaces that work well and look considered.
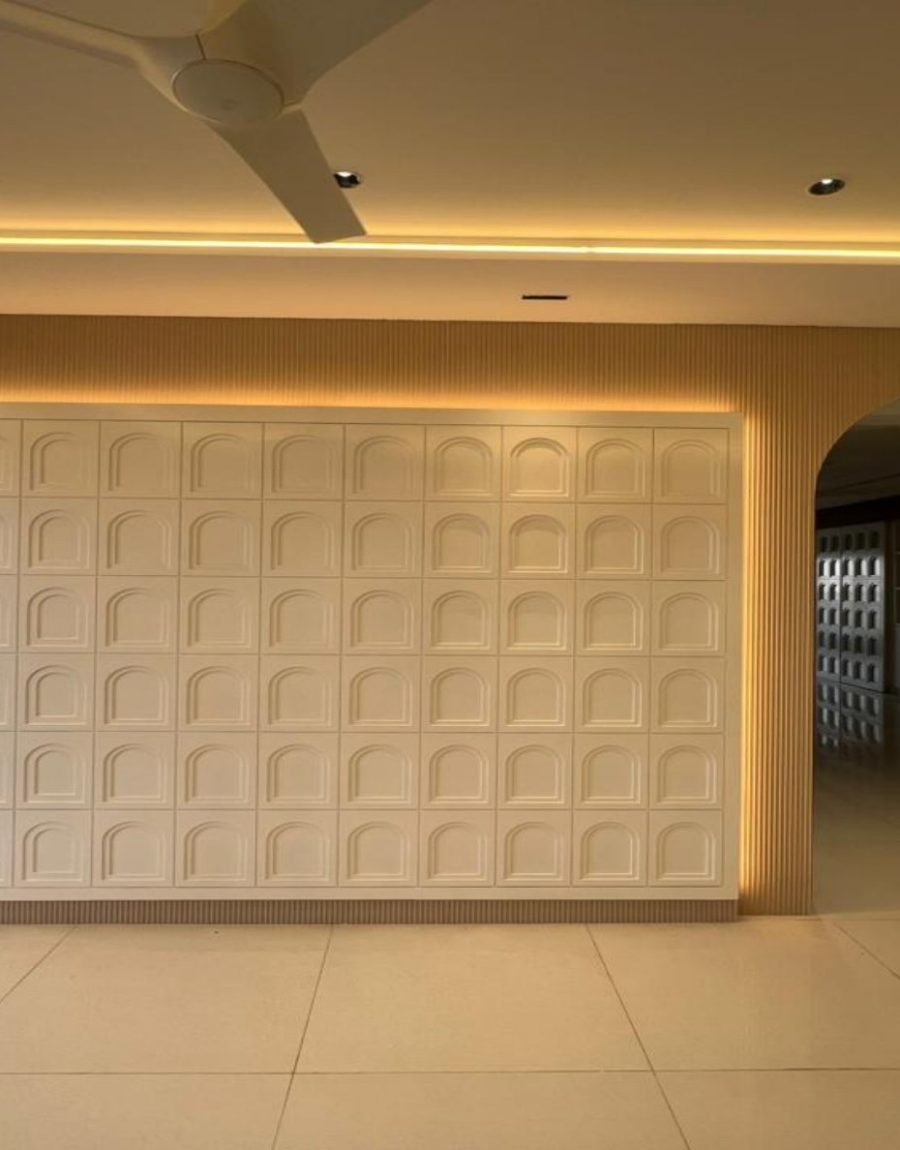
- 04 Interior Architecture False ceilings, arches, wall panelling and built-in features designed as part of the structure.
- 05 Furniture & Styling Custom and sourced furniture, décor and styling that complete every room.
- 06 Material & Finish Selection Help choosing stone, wood, laminates, paint and fabrics — checked with real samples.
- 07 Lighting Design Layered lighting plans — cove, task and decorative — for every room.
- 08 Custom Design Solutions Made-to-measure kitchens, wardrobes, TV units and feature walls.
- 09 Project Coordination One team managing drawings, vendors, site work and timelines until handover.