Kitchen
Work rooms, finished Atelier Kitchen
Kitchens drawn as workrooms — colour used once, storage taken to the ceiling.
Project facts
- Project
- Atelier Kitchen
- Type
- Kitchen
- Location
- Private residence, India
- Year
- 2024
- Scope
- Kitchen
- Services
- Kitchen design Joinery Lighting
Kitchens drawn as workrooms — colour used once, storage taken to the ceiling.
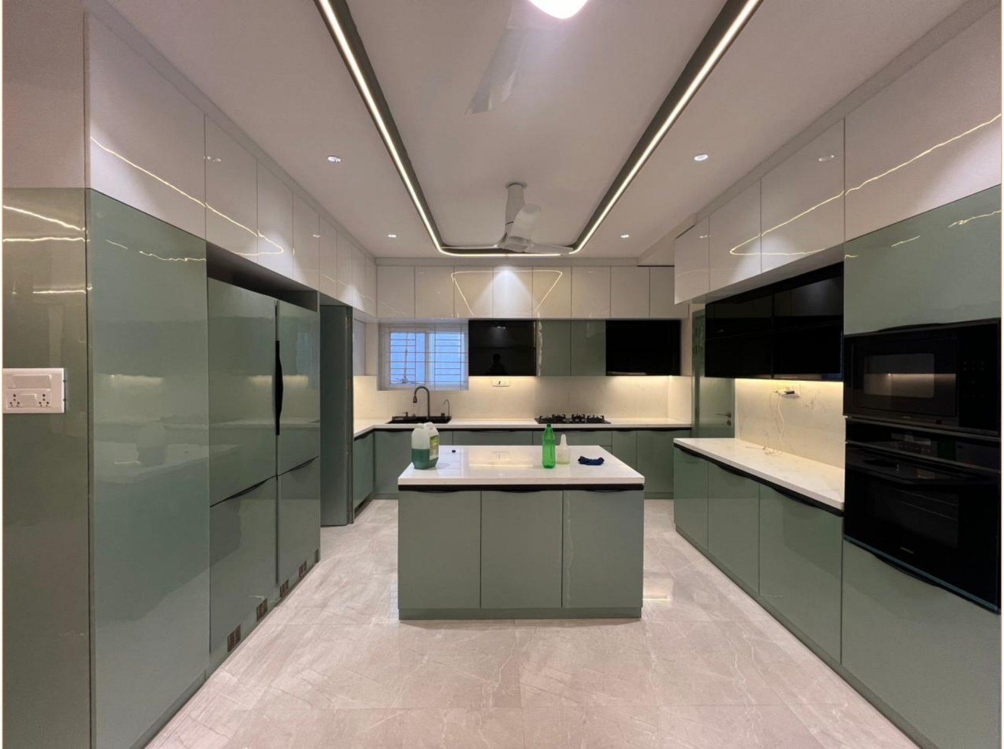
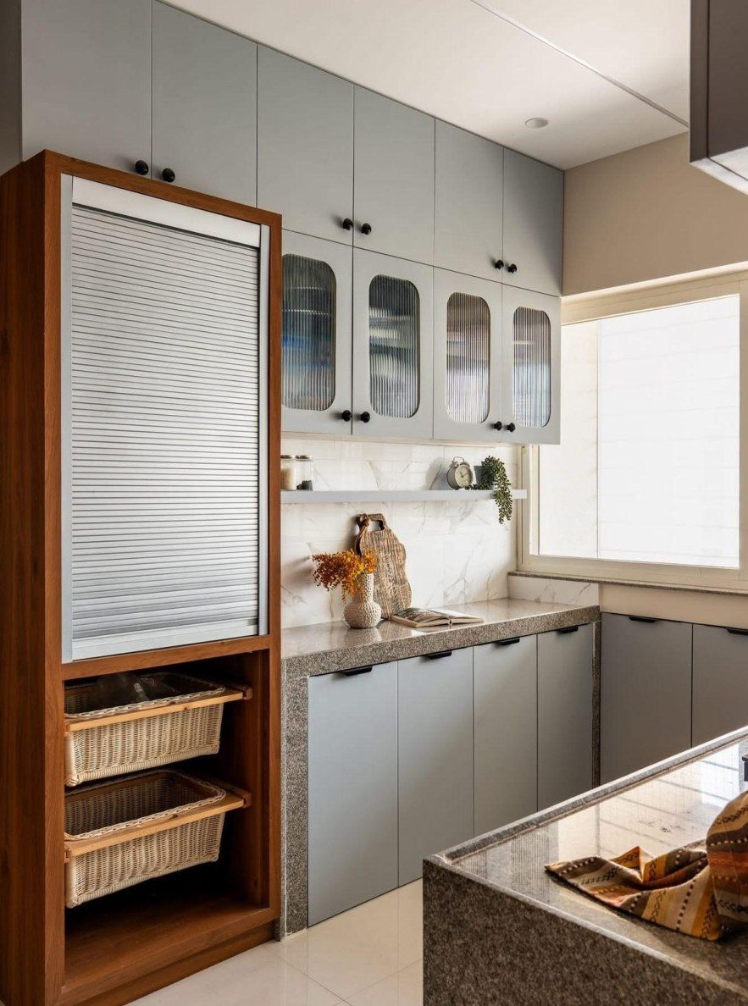
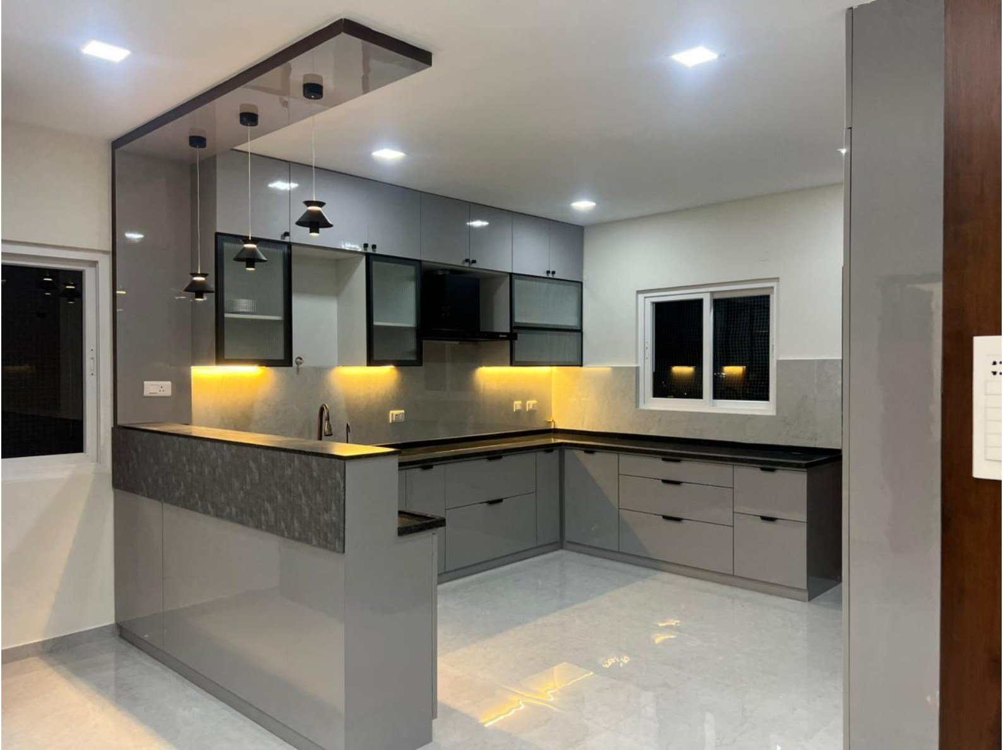
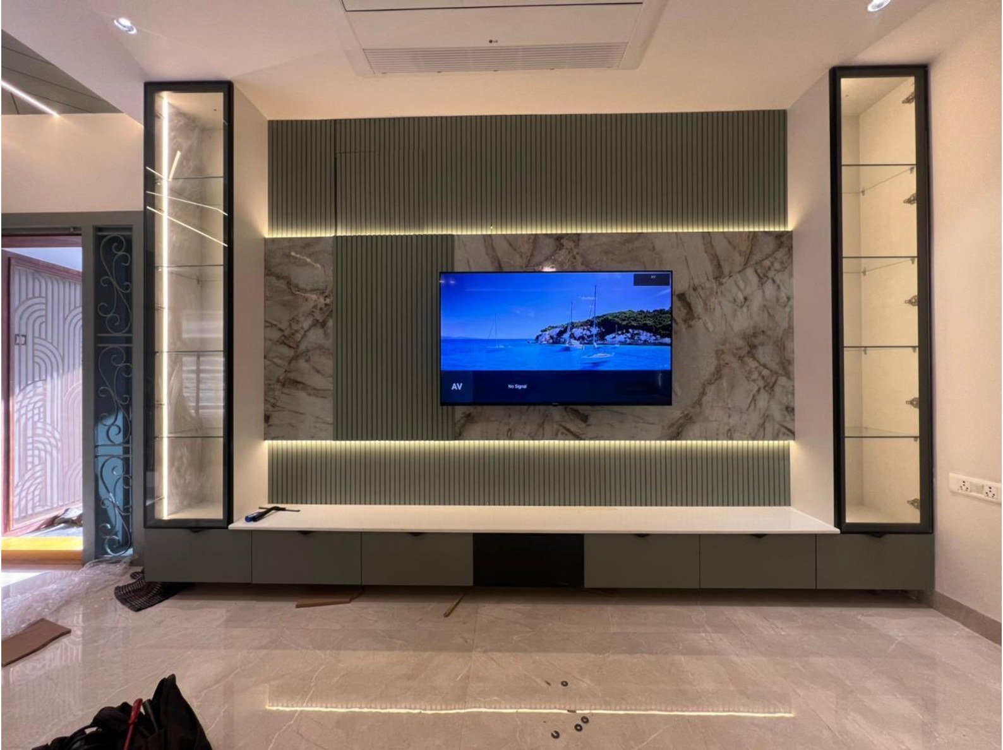
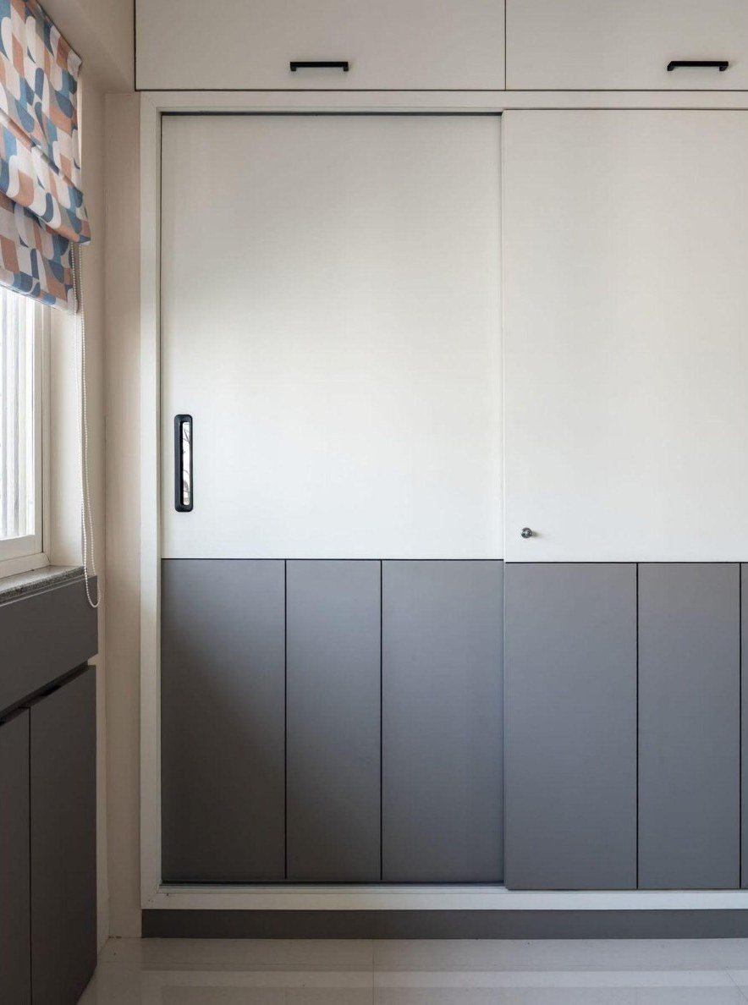
Atelier Kitchen gathers a set of cooking rooms: a sage lacquer kitchen with an island and a ring of light in the ceiling; a grey utility with reeded glass; a darker kitchen with a breakfast counter and black pendants. Each is a working interior first.
Approach
Appliances are integrated. Tall storage is treated as architecture. Colour, when it appears, is applied to the entire run of units so it reads as a volume, not a highlight. Lighting is task plus a single architectural line.
Materials
Inside
Atelier Kitchen
5 photographs · select to enlarge
Services on this project
Threshold