Bedroom
A room drawn in one line Sage Chamber
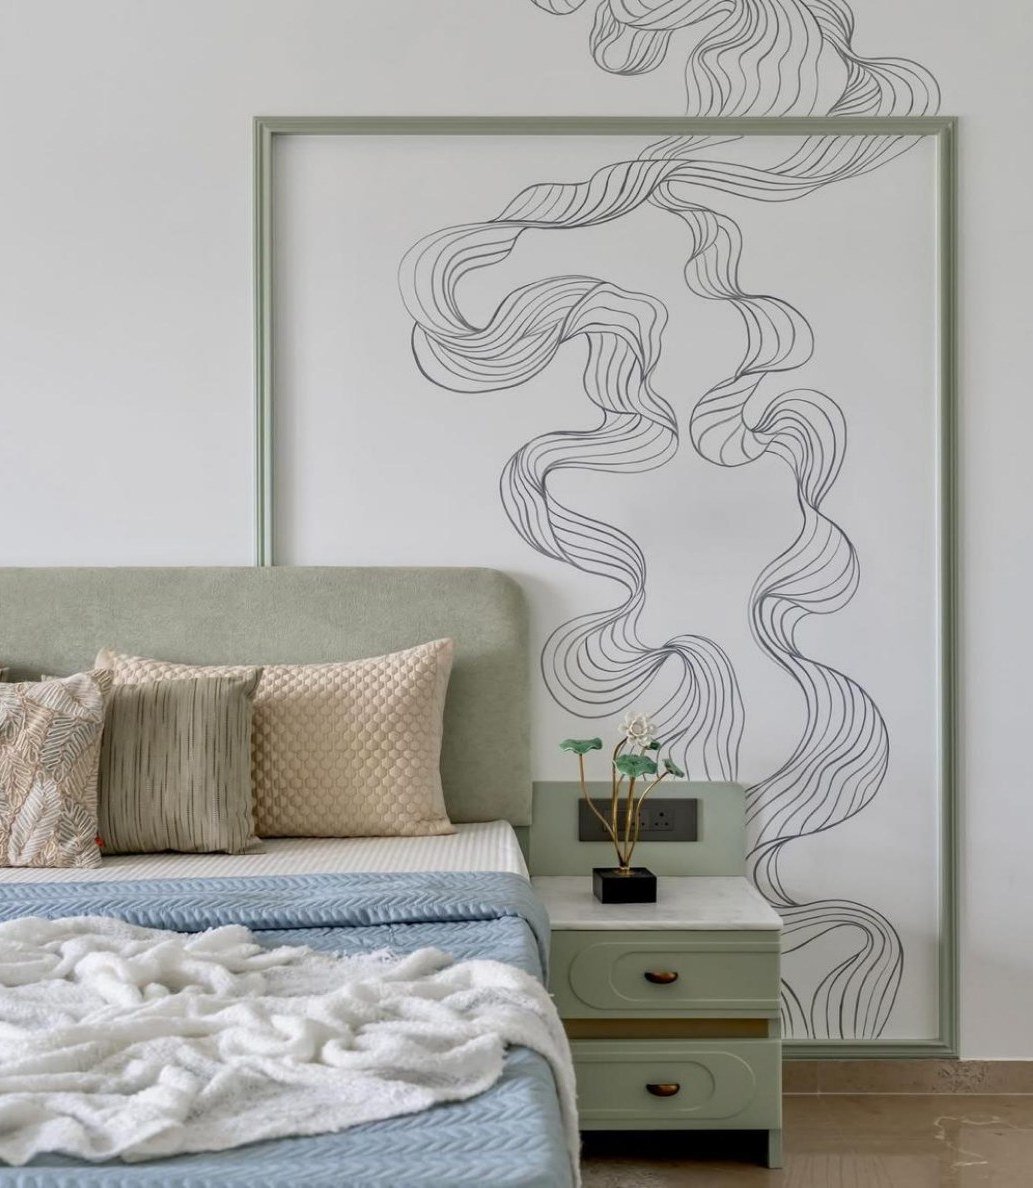
A sleeping room held by a single graphic — a looping line that runs from wall to ceiling.
Project facts
- Project
- Sage Chamber
- Type
- Bedroom
- Location
- Private residence, India
- Year
- 2024
- Scope
- Primary suite
- Services
- Interior architecture Joinery Styling
A sleeping room held by a single graphic — a looping line that runs from wall to ceiling.
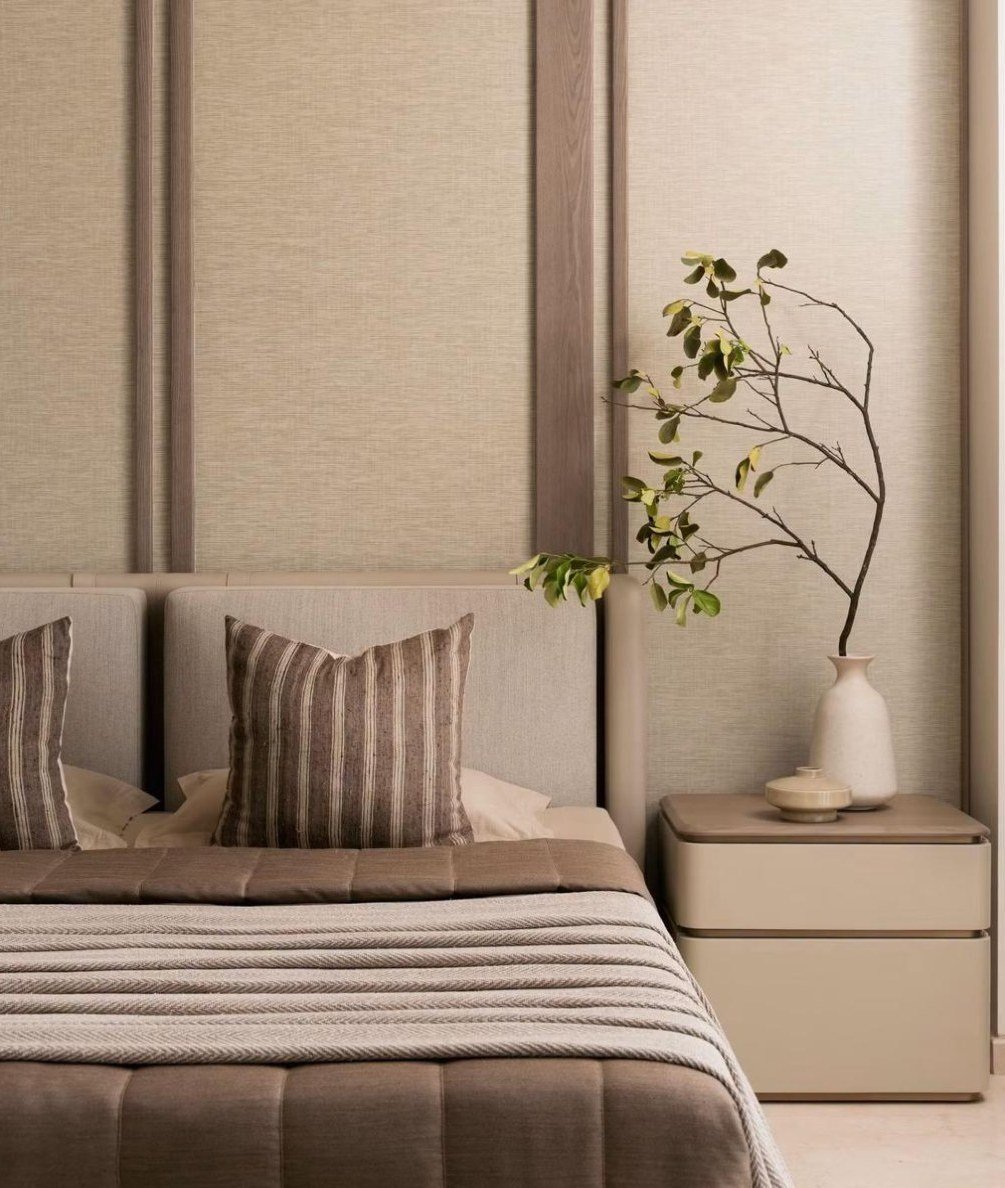
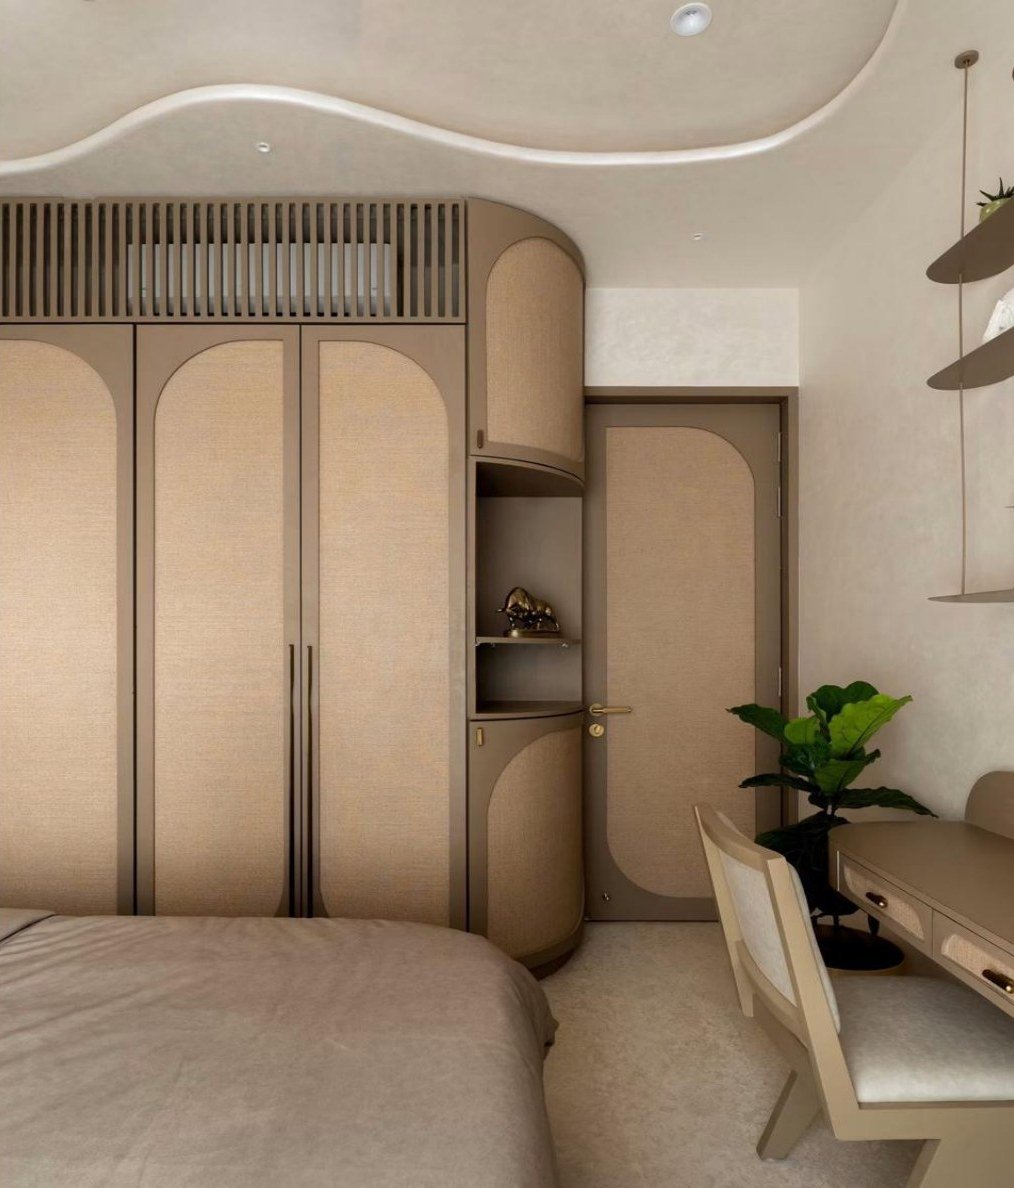
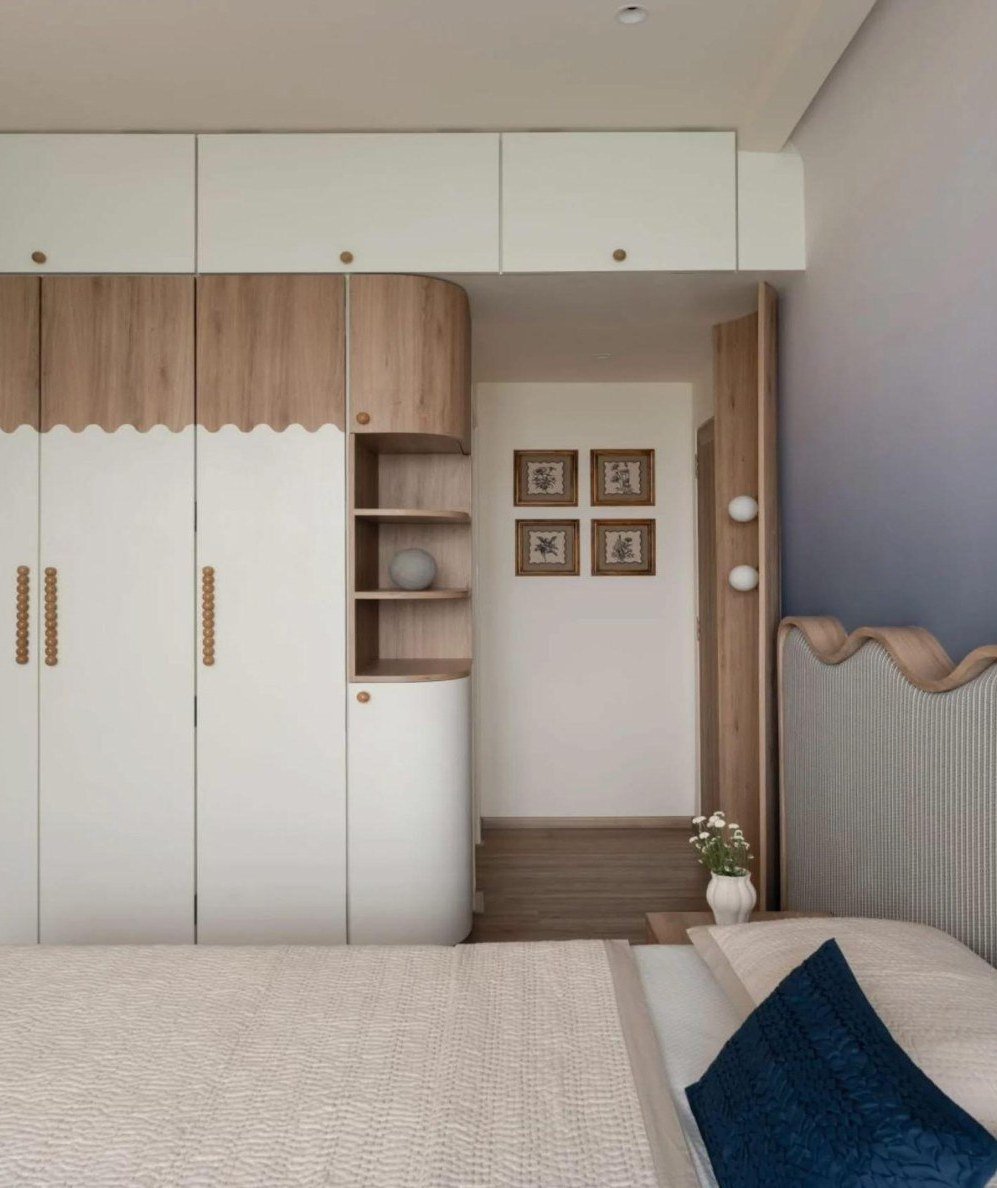
Sage Chamber is a bedroom designed as a quiet volume. A linen headboard, a pair of painted bedside cabinets, and a framed mural of continuous lines set the register. Storage is absorbed into the wall so the room can remain almost empty.
Approach
The mural is not decoration applied after the furniture. It is the first drawing. Joinery, the headboard, and the night pieces were then cut to sit inside that line. Hardware is kept to small brass pulls so the graphic stays in charge.
Materials
Inside
Sage Chamber
5 photographs · select to enlarge
Services on this project
Stone & Grain