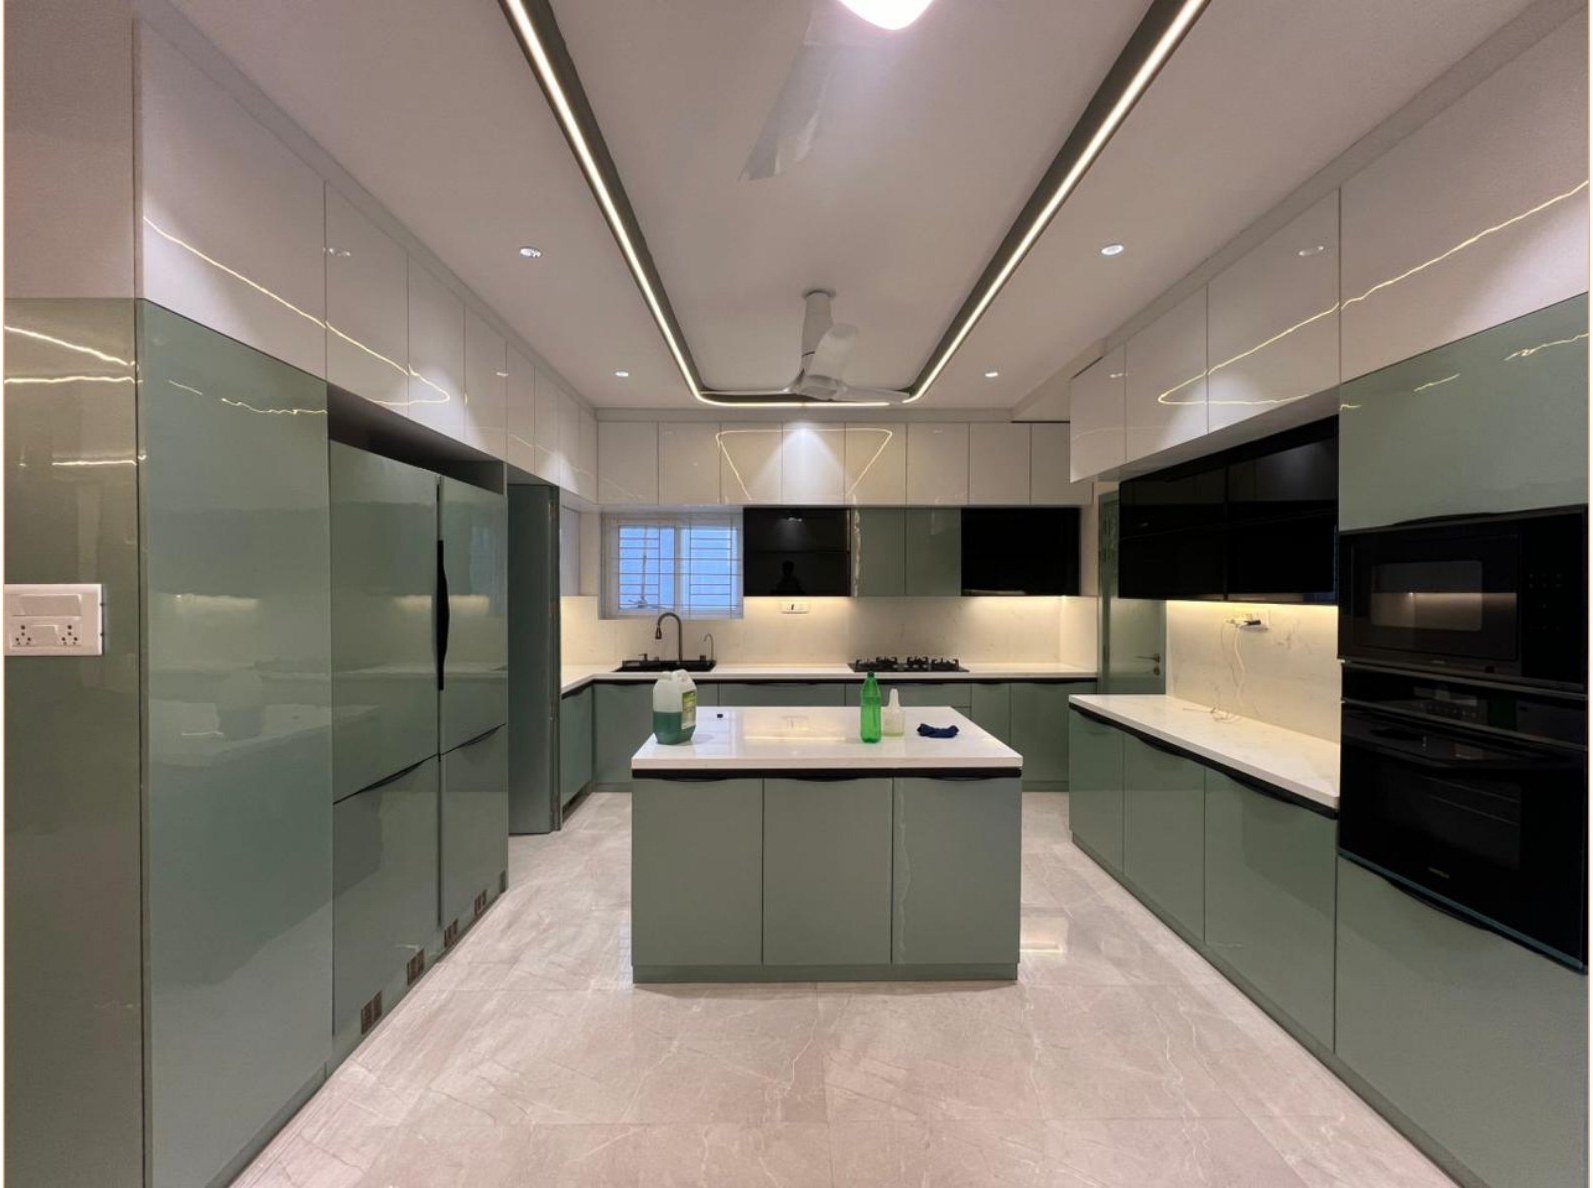
A kitchen is a workroom first. Appliances are integrated. Tall storage is treated as architecture. Colour, when it appears, is applied to the entire run of units so it reads as a volume, not a highlight.
Lighting is task plus a single architectural line. A curved glass partition can separate without shutting the plan. Hardware stays quiet.
We design for the fabricator and review mock-ups on site. The kitchen is finished when it can be used, not when it photographs.