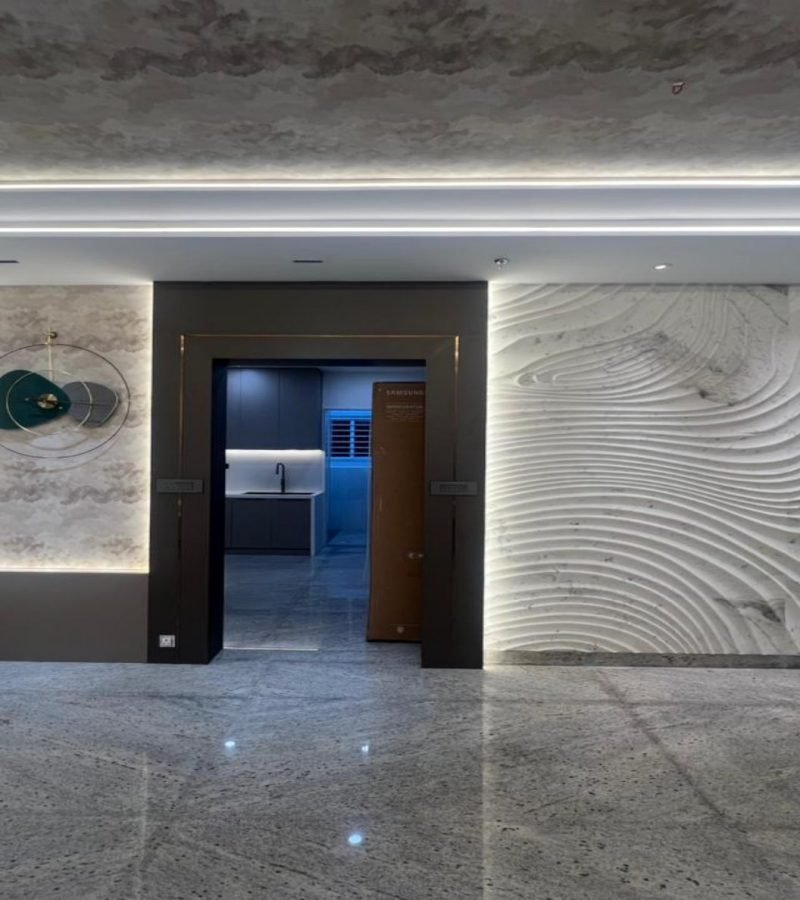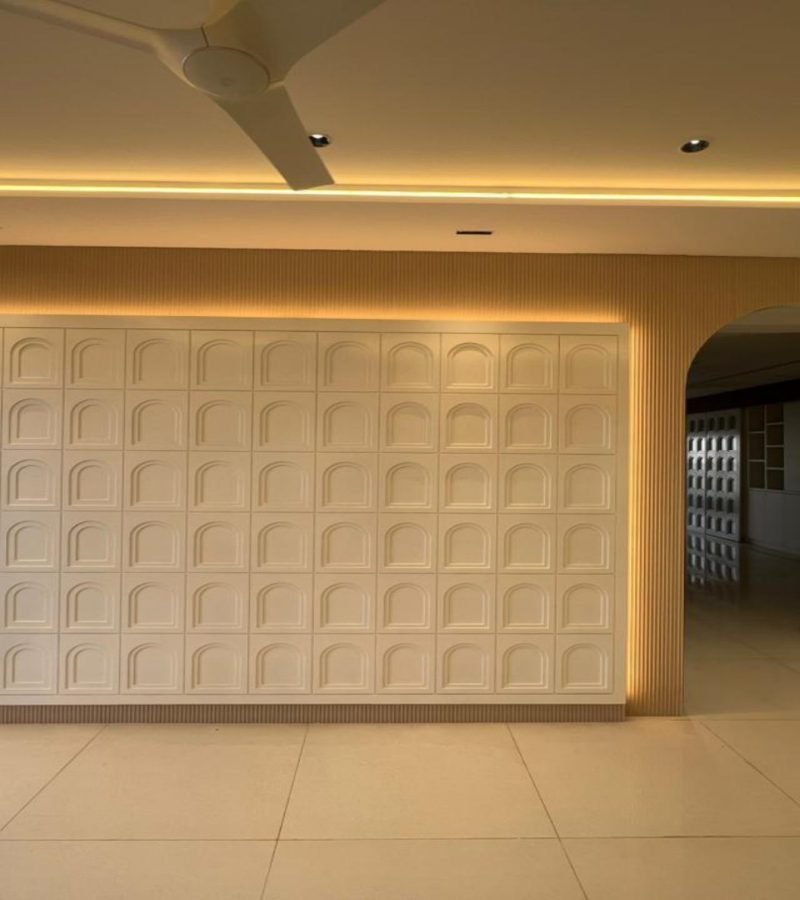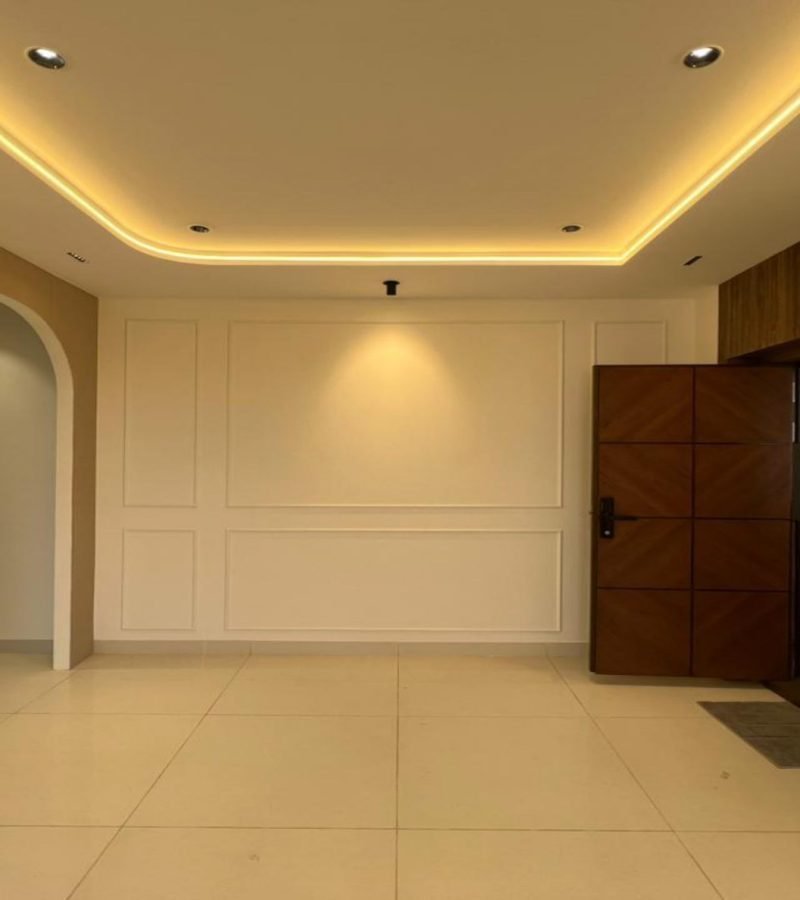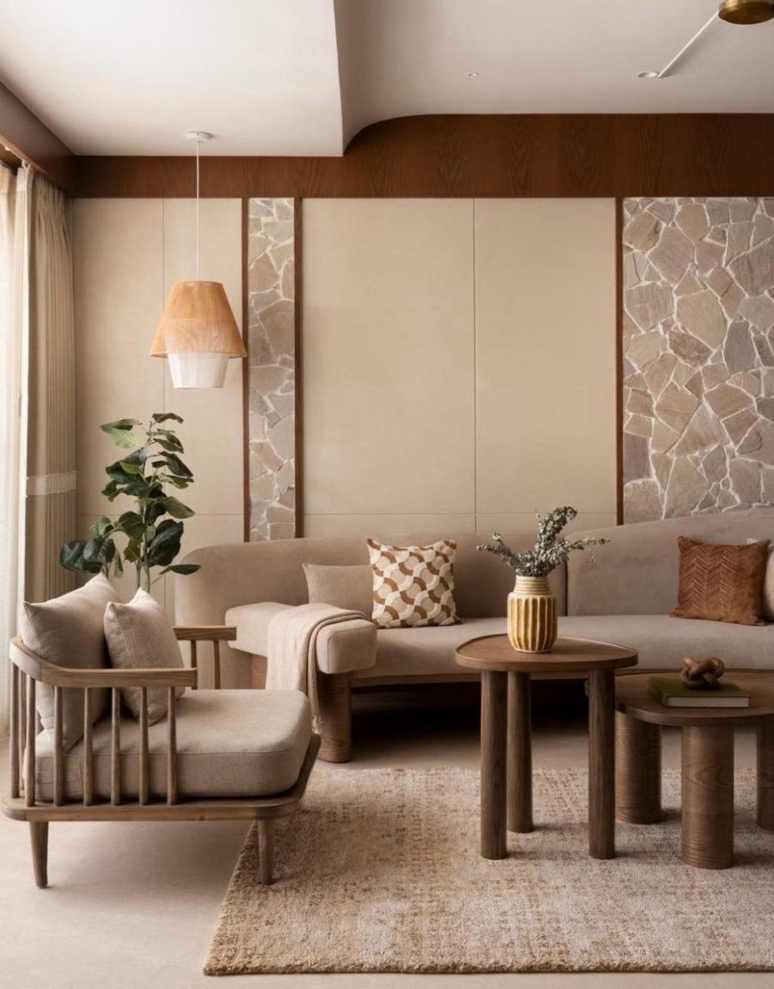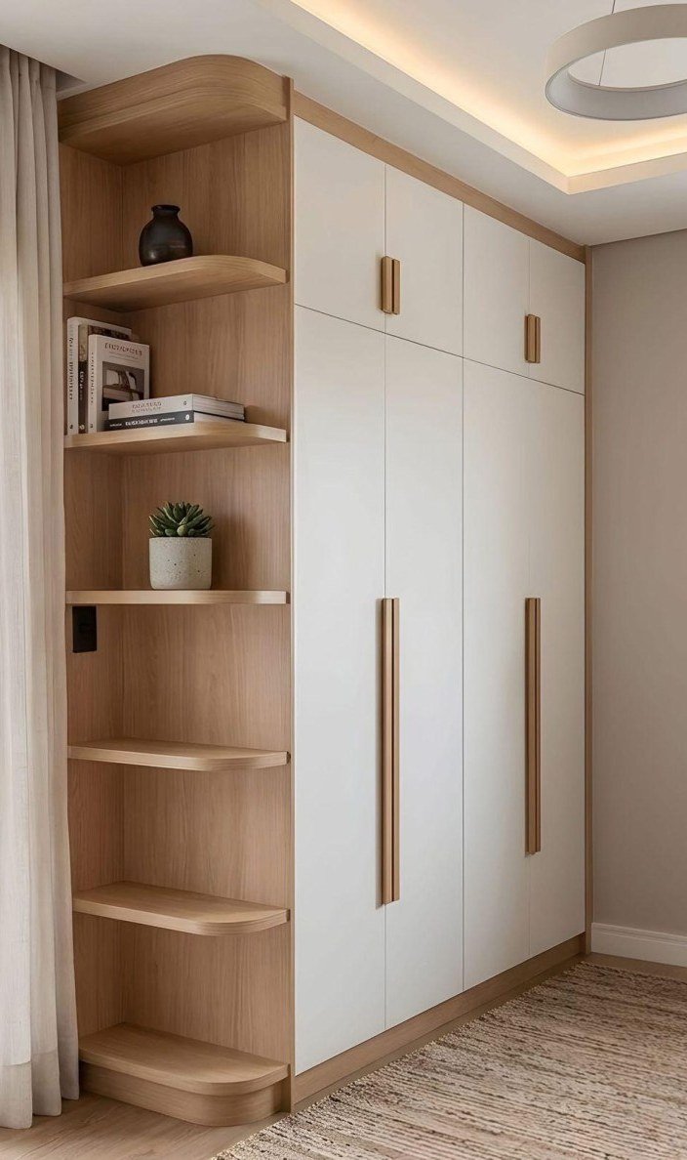
Space planning is the first drawing. A measured survey, zoning, and furniture layouts decide whether a house can be lived in before a finish is chosen.
Storage, circulation, and daylight are resolved in plan. Only then do we build a tight palette and test it against samples — not swatches on a screen.
The studio stays with that diagram through joinery, lighting, and handover. Finish is the last layer, not the first idea.